

Prevu by reAlpha
BuySellBlogBrowse Listings

5436 44th Avenue SWSeattle, WA 98136

For Sale

$1,195,999

Smart Buyer Rebate $11,960

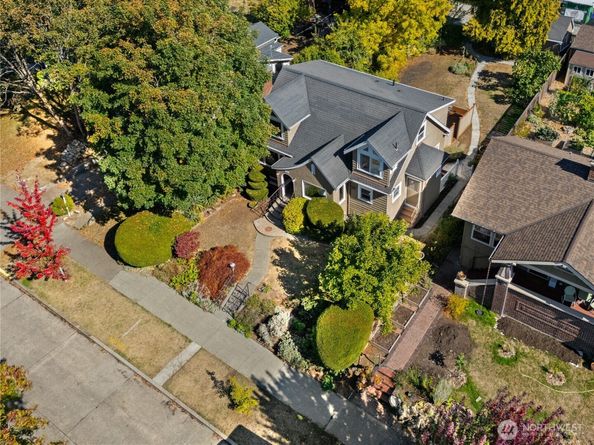
From the moment you step inside, this distinctive home reveals a rare blend of architectural character and refined modern living. Original Batchelder tile surrounds the fireplace, complemented by decorative sconces, while elegant leaded glass built-ins anchor the dining room. Beautiful craftsmanship that gives the home a sense of history and individuality. Thoughtfully updated for today's lifestyle, the main floor features new luxury plank flooring, while the entire upper floor has new carpeting. The home's sophisticated floor plan offers privacy and flexibility. The entire upper level with vaulted ceilings is dedicated to a primary suite, complete with an in-suite bath, double his & her closets, utility room. A separate room, office/bedroom offers the flexibility of a fifth bedroom, creative studio, or private retreat. Main floor features two additional bedrooms, and bath. The lower level inside and outside entry: offers a beautiful, versatile, private apartment-style space with its own kitchen, living room, bedroom, bathroom, and utility room. Ideal for guests, extended living, recently rented for 1750/month Outside, enjoy the deck for morning coffee, dinners, or entertaining. A garage with additional off-street parking. NR3 zoning offers many possibilities for adding a detached home as well as larger garage with above cottage. The lifestyle is equally compelling: walk 2 wine tasting, neighborhood fav C&P coffee with live music and Alaska Junction. Convenient busing!

Listed by Lorna Ava

·

RSVP Brokers ERA

·

206-718-2509

Listed by Tiffany C Fuentes

·

RSVP Brokers ERA

Last updated October 29, 2026

·

Source: NWMLS #2590818

Listing Facts

  • TypeSingle-family
  • NeighborhoodSeaview
  • Bedrooms4
  • Bathrooms3
  • Days on Prevu28
  • Taxes$13,482/year
  • Size2,770 sqft
  • Price per sqft$432

Amenities

  • Dishwasher
  • Washer/Dryer
  • Pets Allowed
  • Parking

Location

Mortgage Calculator

Listing History

10/08/2026
Status changed to Active
$1,195,999
10/08/2026
Status changed to Removed from Feed
$1,195,999
10/06/2026
Status changed to Removed from Feed
$1,195,999
10/05/2026
Status changed to Removed from Feed
$1,195,999
10/04/2026
Status changed to Removed from Feed
$1,195,999
10/03/2026
Listed by RSVP Brokers ERA
$1,195,999
  1. 10/08/2026$1,195,999
    Status changed to Active
  2. 10/08/2026$1,195,999
    Status changed to Removed from Feed
  3. 10/06/2026$1,195,999
    Status changed to Removed from Feed
  4. 10/05/2026$1,195,999
    Status changed to Removed from Feed
  5. 10/04/2026$1,195,999
    Status changed to Removed from Feed
  6. 10/03/2026$1,195,999
    Listed by RSVP Brokers ERA

Property Details for 5436 44th Avenue SW

Exterior

Construction

  • Property Condition: Updated/Remodeled
  • Roof: Composition
  • Structure Type: House
  • Year Built: 1928
  • Architectural Style: Tudor
  • Construction Materials: Wood Products
  • Entry Location: Lower,Main
  • Exterior Features: Wood Products

Features

  • View: Partial, Territorial

Measurements

  • Building Area Total: 2,770
  • Building Area Units: Square Feet
  • Lot Features: Alley, Curbs, Paved, Sidewalk
  • Lot Size Acres: 0.14
  • Lot Size Square Feet: 6,500
  • Lot Size Units: Square Feet

Financial

Taxes

  • Parcel Number: 7625701355
  • Tax Annual Amount: $13,482.00
  • Tax Year: 2025

Interior

Features

  • Appliances: Dishwasher, Dryer, Refrigerator, See Remarks, Stove(s)/Range(s), Washer
  • Fireplace Features: Pellet Stove
  • Fireplace: Yes
  • Fireplaces Total: 1
  • Flooring: Ceramic Tile, Granite, Vinyl, Vinyl Plank, Carpet
  • Interior Features: Second Kitchen, Bath Off Primary, Ceiling Fan(s), Dining Room, Fireplace, French Doors, Jetted Tub, Pantry, Vaulted Ceiling(s), Walk-In Closet(s), Water Heater

Measurements

  • Living Area: 2,770

Rooms

  • Basement: Finished
  • Bathrooms Full: 2
  • Bathrooms Three Quarter: 1
  • Bathrooms Total Integer: 3
  • Bedrooms Total: 4
  • Main Level Bathrooms: 1
  • Main Level Bedrooms: 2

Other

Location

  • Subdivision Name: Seaview

Parking

Parking

  • Covered Spaces: 1
  • Garage: Yes
  • Parking Features: Detached Garage, Off Street, RV Parking
  • Parking Total: 3

Schools

Elementary School

  • Elementary School: Fairmount Park

High School

  • High School: West Seattle High
  • High School District: Seattle

Middle or Junior School

  • Middle Or Junior School: Madison Mid

Utilities

Equipment

  • Has Heating: Yes
  • Sewer: Sewer Connected
  • Water Source: Public

Frequently Asked Questions

How many bedrooms and bathrooms does this single-family home have?

There are 4 bedrooms and 3 bathrooms in this single-family home at 5436 44th Avenue SW.

What schools are nearby to 5436 44th Avenue SW?

Nearby schools include the Fairmount Park Elementary School, Madison Mid Middle School, and West Seattle High.

Does this single-family home have parking?

Yes, there are 3 parking spaces available for 5436 44th Avenue SW.

What are the annual taxes for 5436 44th Avenue SW?

Annual taxes for this single-family home are estimated at $13,482.

How does 5436 44th Avenue SW compare to other single-family homes in Seaview?

This single-family home is listed 17% below the average price for single-family homes in Seaview and has been on the market for 46 less days than the typical home in this area.

What is the square footage on this single-family home?

According to the MLS, this listing is 2,770 sqft.

5436 44th Avenue SW is a 4-bedroom, 3-bath single-family home for sale in Seattle WA 98136. On Prevu for 28 days at $1,195,999. This residence features 2,770 square feet of living space, located in Seaview. The median listing price for single-family homes in this area is $862,400. Nearby schools include Fairmount Park Elementary School, Madison Mid Middle School, and West Seattle High. The home offers dishwasher, pets allowed, parking, and washer/dryer. View other single-family home listings in Seattle.

Based on information from NWMLS and/or other sources. All data, including all measurements and calculations of area, is obtained from various sources and has not been, and will not be, verified by Prevu or the MLS. Information is provided exclusively for consumer's personal, non-commercial use and may not be used for any purpose other than to identify prospective properties consumer may be interested in purchasing.

Full MLS Disclaimers

Rebate estimate is indicative only and based on listing price and estimated buyer's agent commission paid by owner, if applicable. Final rebates are subject to Terms of Use and may vary due to final negotiated transaction terms.