

Prevu by reAlpha
BuySellBlogBrowse Listings

543 Grizzly Peak BoulevardBerkeley, CA 94708

For Sale

$1,349,000

Smart Buyer Rebate $13,490

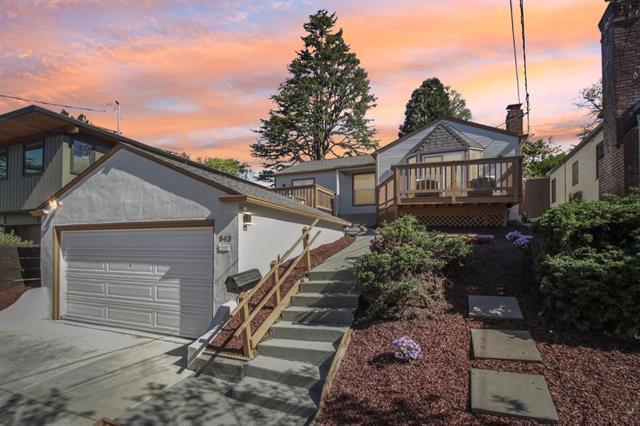
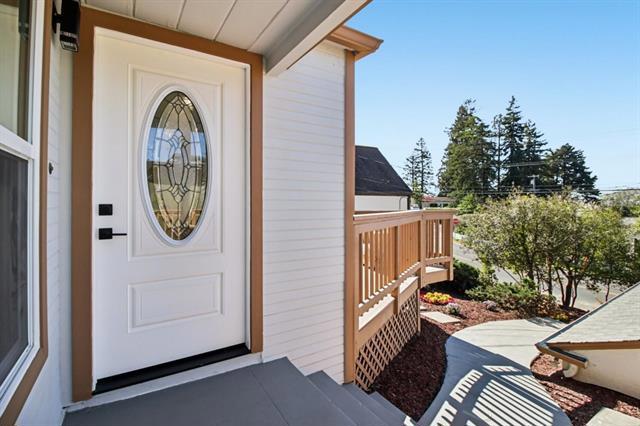
Sweeping San Francisco Bay views and a designer-quality remodel define this exceptional Berkeley Hills home. This stunning fully remodeled home offers breathtaking bay views and exceptional indoor-outdoor living. Renovated with high-quality finishes, it features a bright open floor plan with wide-plank flooring and recessed lighting throughout. The living area includes a sleek fireplace and opens through expansive glass doors to a spacious deck, ideal for entertaining, dining, or relaxing with views. The chef's kitchen features white cabinetry, quartz countertops, stainless steel appliances, and a large center island with bar seating. Well-appointed bedrooms provide comfort and flexibility, including a spacious primary suite with dual closets and a beautifully updated bathroom featuring modern vanities, illuminated mirrors, and a frameless glass shower with designer tile. A sliding door offers direct access to the private backyard, enhancing indoor-outdoor flow. Additional bedrooms are bright and versatile with bay views, complemented by a new hall bath with modern finishes. Move-in ready with central AC, this home blends style, comfort, and functionality. Close to Tilden Park with easy access to trails, UC Berkeley, downtown, shops, and dining.

Listed by Frank Ruan

·

License #01438779

·

Stanford Professional Realty Inc

·

6504000085

Last updated July 07, 2026

·

Source: CRMLS #ML82050553

Listing Facts

  • TypeSingle-family
  • NeighborhoodSouthampton
  • Bedrooms3
  • Bathrooms2
  • Days on Prevu52
  • Size1,578 sqft
  • Price per sqft$855

Amenities

  • Air Conditioning
  • Parking

Location

Mortgage Calculator

Listing History

06/10/2026
Listed by Stanford Professional Realty Inc
$1,349,000

Property Details for 543 Grizzly Peak Boulevard

Exterior

Construction

  • Roof: Composition
  • Stories Total: 1
  • Year Built: 1951
  • Common Walls: No Common Walls

Measurements

  • Lot Size Acres: 0.12
  • Lot Size Area: 5,229
  • Lot Size Source: Other
  • Lot Size Square Feet: 5,229
  • Lot Size Units: Square Feet

Financial

Taxes

  • Parcel Number: 0633100036

Interior

Features

  • Fireplace Features: Living Room
  • Fireplace: Yes

Measurements

  • Living Area: 1,578
  • Living Area Source: Assessor

Rooms

  • Bathrooms Full: 2
  • Bathrooms Total Integer: 2
  • Bedrooms Total: 3

Parking

Parking

  • Garage Spaces: 2
  • Garage: Yes
  • Parking Total: 2

Schools

High School

  • High School District: Other

Utilities

Equipment

  • Cooling: Central Air
  • Has Cooling: Yes
  • Heating: Central
  • Has Heating: Yes
  • Sewer: Public Sewer
  • Water Source: Public

Frequently Asked Questions

How many bedrooms and bathrooms does this single-family home have?

There are 3 bedrooms and 2 bathrooms in this single-family home at 543 Grizzly Peak Boulevard.

Does this single-family home have parking?

Yes, there are 2 parking spaces available for 543 Grizzly Peak Boulevard.

How does 543 Grizzly Peak Boulevard compare to other single-family homes in Southampton?

This single-family home is listed 23% below the average price for single-family homes in Southampton and has been on the market for 16 less days than the typical home in this area.

What is the square footage on this single-family home?

According to the MLS, this listing is 1,578 sqft.

543 Grizzly Peak Boulevard is a 3-bedroom, 2-bath single-family home for sale in Berkeley CA 94708. On Prevu for 52 days at $1,349,000. This home features 1,578 square feet of living space, located in Southampton. The median listing price for single-family homes in this area is $1,695,000. The home offers air conditioning and parking. Browse more single-family home listings in California.

Based on information from California Regional Multiple Listing Service, Inc. and/or other sources. All data, including all measurements and calculations of area, is obtained from various sources and has not been, and will not be, verified by Prevu or the MLS. Information is provided exclusively for consumer's personal, non-commercial use and may not be used for any purpose other than to identify prospective properties consumer may be interested in purchasing.

Full MLS Disclaimers

Rebate estimate is indicative only and based on listing price and estimated buyer's agent commission paid by owner, if applicable. Final rebates are subject to Terms of Use and may vary due to final negotiated transaction terms.