

Prevu by reAlpha
BuySellBlogBrowse Listings

543 Central StreetHolliston, MA 01746

For Sale

$899,995

Smart Buyer Rebate $4,500

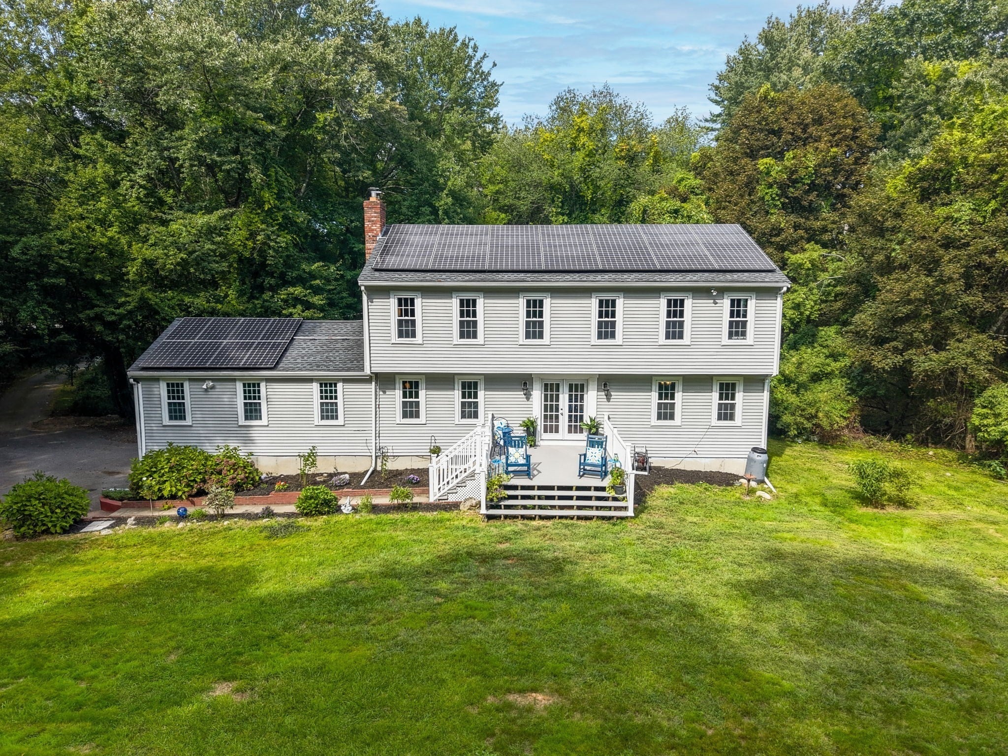
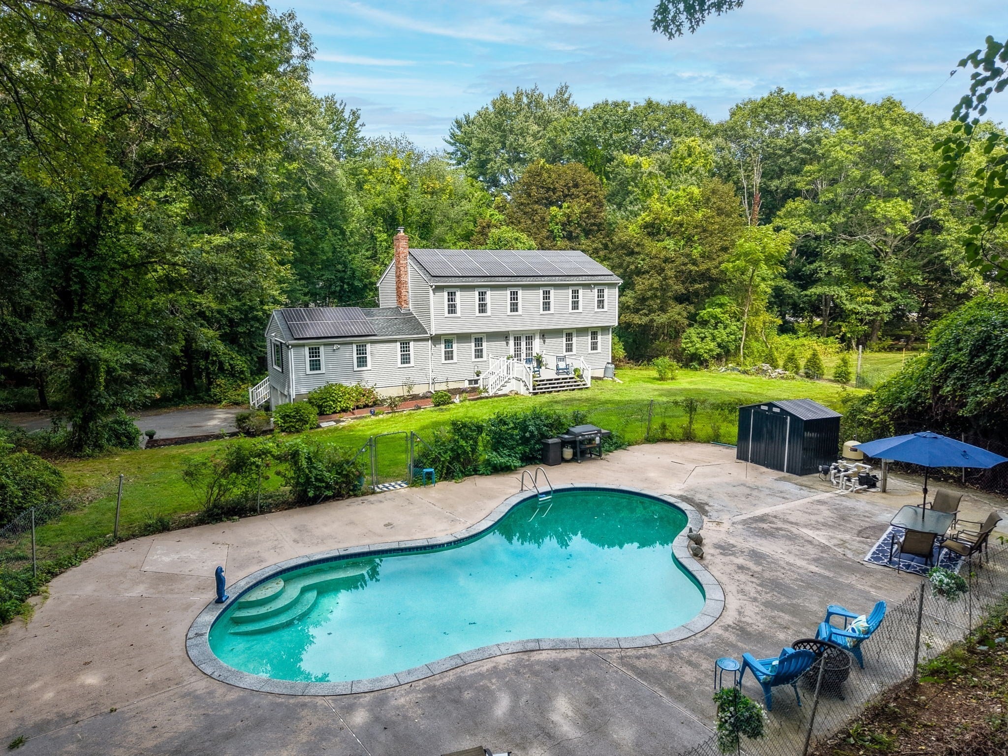
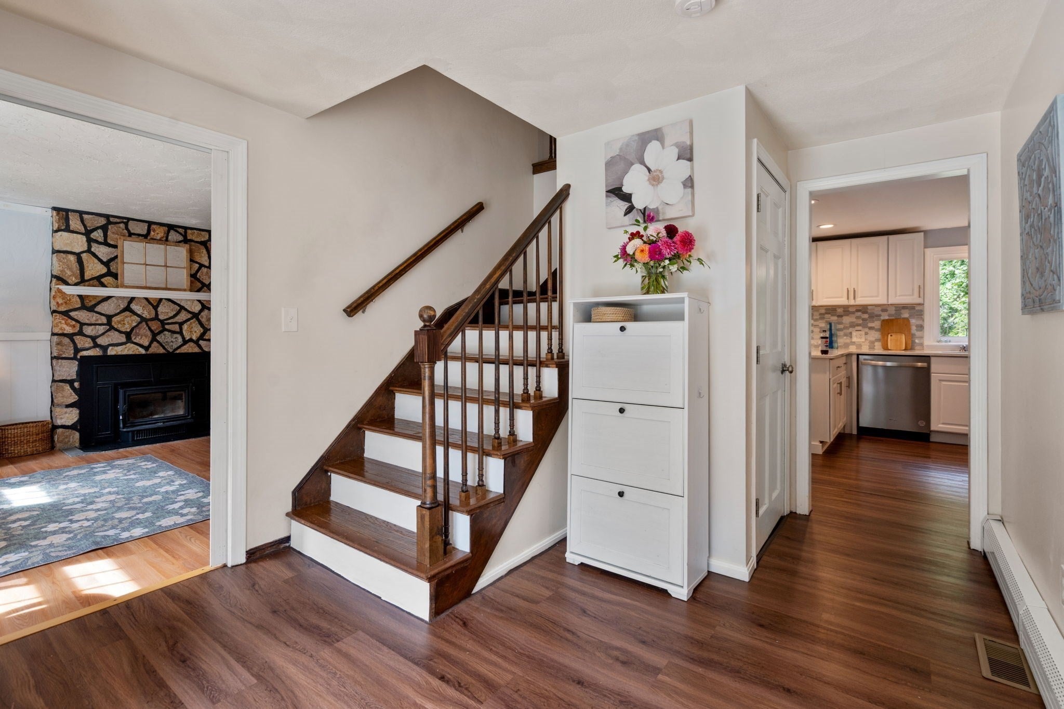
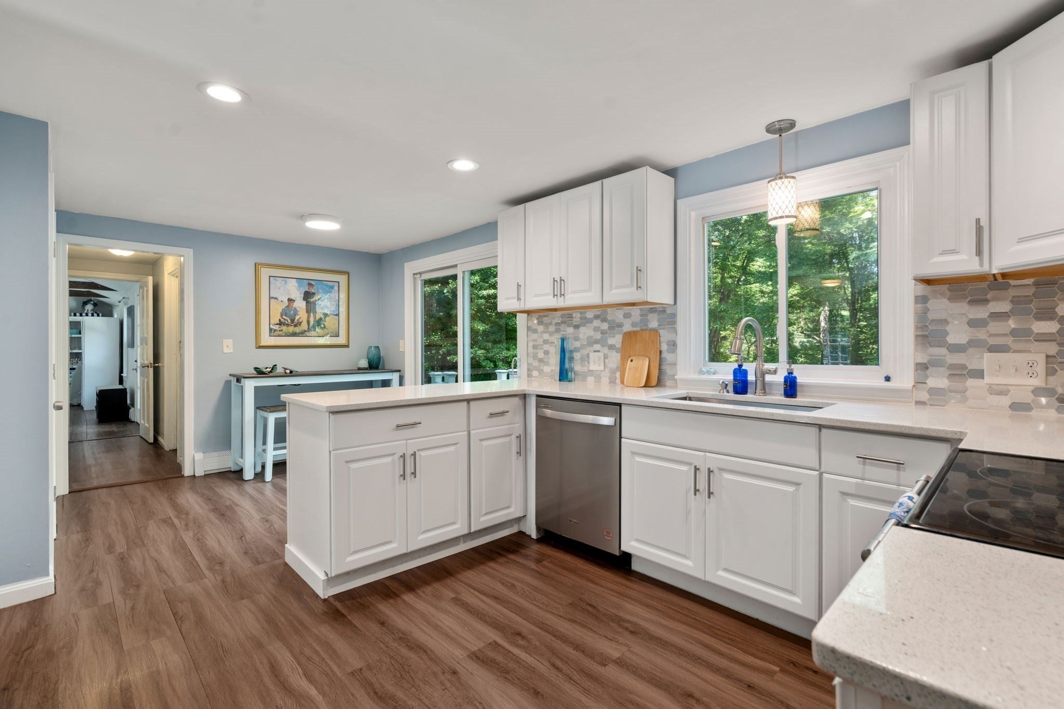
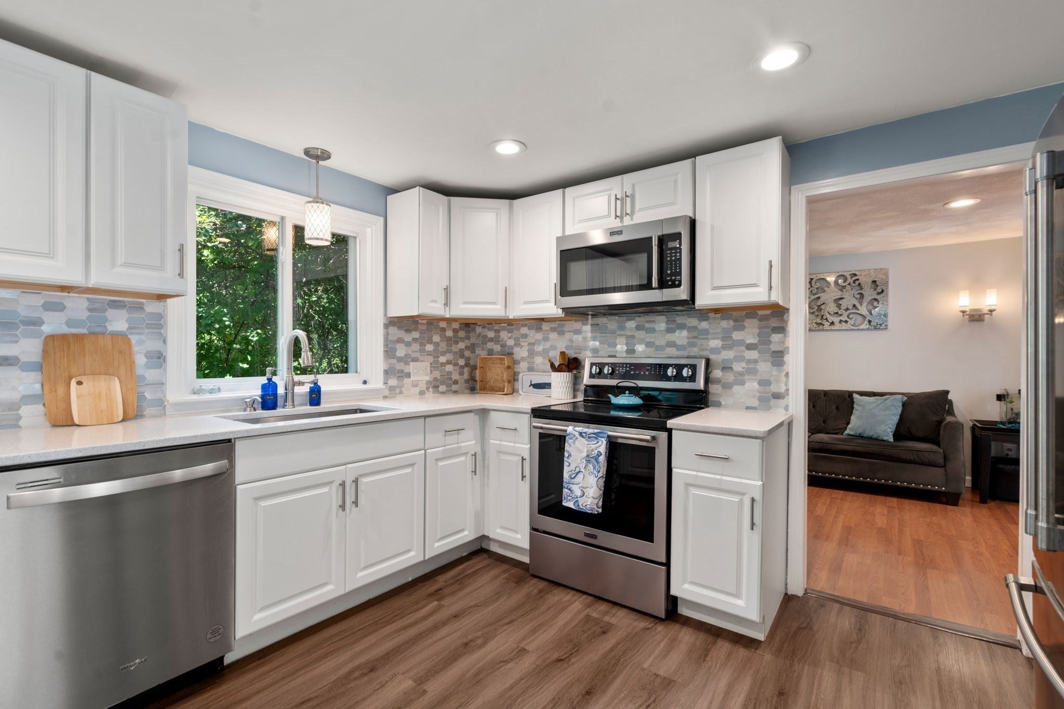
This beautifully updated 4-bedroom, 3.5-bathroom home perfectly pairs eco-friendly efficiency with a bright, versatile architectural layout. Situated on a premier, private lot backing to conservation land, the property offers a peaceful retreat just moments from the heart of Holliston. The sun-drenched interior features generous proportions, providing flexible living spaces and dedicated home office options. A renovated kitchen flows seamlessly into a striking great room defined by cathedral ceilings, exposed beams, and an expansive picture window - an incredible layout built for entertaining. The lower level further enhances the home's versatility, introducing a bonus space and a full bathroom. Engineered for sustainability, the home boasts owned solar panels and a 2022 heat pump for optimal climate control and minimized utility costs. Additional capital improvements include a newer roof, windows, siding, insulation, decking, and an updated gunite pool. The private, flat backyard spans over three acres with direct trail access, creating a spectacular outdoor oasis for both entertaining, or enjoying a quiet morning coffee on the deck surrounded by nature. Close to top schools, the Rail Trail, and Lake Winthrop, the property - with its acreage and road frontage - meets Holliston town requirements for subdividing into two lots. Whether privacy, low utility bills, or peaceful living is what you’re looking for, opportunities like this are rare. Don’t miss your chance to tour 543 Central Street!

Listed by The Powissett Group

·

Compass

·

5082949318

Listed by Meg Hyde

·

Compass

Last updated September 26, 2026

·

Source: MLSPin #73579305

Listing Facts

  • TypeSingle-family
  • NeighborhoodHolliston
  • Bedrooms4
  • Bathrooms4
  • Days on Prevu44
  • Taxes$11,953/year
  • Size2,640 sqft
  • Price per sqft$341

Amenities

  • Private Outdoor Space
  • Air Conditioning
  • Parking
  • Swimming Pool

Location

Mortgage Calculator

Listing History

09/17/2026
Listed by Compass
$899,995
  1. 09/17/2026$899,995
    Listed by Compass

Property Details for 543 Central Street

Association

Amenities

  • Community Features: Pool, Tennis Court(s), Park, Stable(s), Golf

Exterior

Construction

  • Roof: Shingle
  • Window Features: Insulated Windows, Screens
  • Year Built: 1978
  • Year Built Details: Actual,Renovated Since
  • Architectural Style: Garrison
  • Construction Materials: Frame
  • Exterior Features: Rain Gutters, Storage, Lighting

Features

  • Other Structures: Storage
  • Patio And Porch Features: Deck
  • Pool Features: In Ground, Private
  • Pool Private: Yes

Measurements

  • Building Area Total: 2,640
  • Building Area Units: Square Feet
  • Lot Features: Wooded, Cleared
  • Lot Size Acres: 3.64
  • Lot Size Area: 3
  • Lot Size Square Feet: 158,515
  • Lot Size Units: Acres

Financial

Taxes

  • Parcel Number: 525906
  • Tax Annual Amount: $11,953.00
  • Tax Assessed Value: $836,500.00
  • Tax Year: 2026

Interior

Features

  • Appliances: Water Heater, ENERGY STAR Qualified Refrigerator, ENERGY STAR Qualified Dryer, ENERGY STAR Qualified Dishwasher, ENERGY STAR Qualified Washer, Range, Oven, Plumbed For Ice Maker
  • Fireplace: Yes
  • Fireplaces Total: 1
  • Flooring: Tile, Carpet, Hardwood

Measurements

  • Living Area: 2,640
  • Living Area Source: Public Records

Rooms

  • Basement: Full, Partially Finished, Interior Entry, Sump Pump
  • Has Basement: Yes
  • Bathrooms Full: 3
  • Bathrooms Half: 1
  • Bathrooms Total Integer: 4
  • Bedrooms Total: 4
  • Rooms Total: 10

Parking

Parking

  • Attached Garage: Yes
  • Covered Spaces: 2
  • Garage Spaces: 2
  • Garage: Yes
  • Open Parking Spaces: 7
  • Parking Features: Attached, Garage Door Opener, Garage
  • Parking Total: 9

Schools

Elementary School

  • Elementary School: Placentino/Miller

High School

  • High School: Holliston High School

Middle or Junior School

  • Middle Or Junior School: Robert Adams

Utilities

Equipment

  • Cooling: Central Air, Heat Pump, Ductless, Zoned
  • Has Cooling: Yes
  • Electric: 200+ Amp Service
  • Heating: Active Solar, Heat Pump, Central, Forced Air, Wood Stove, Ductless, Other, Zoned
  • Has Heating: Yes
  • Laundry Features: Electric Dryer Hookup, Washer Hookup
  • Sewer: Private Sewer
  • Water Source: Public

Frequently Asked Questions

How many bedrooms and bathrooms does this single-family home have?

There are 4 bedrooms and 4 bathrooms in this single-family home at 543 Central Street.

What schools are nearby to 543 Central Street?

Nearby schools include the Placentino/Miller Elementary School, Robert Adams Middle School, and Holliston High School.

Does this single-family home have parking?

Yes, there are 2 parking spaces available for 543 Central Street.

What are the annual taxes for 543 Central Street?

Annual taxes for this single-family home are estimated at $11,953.

How does 543 Central Street compare to other single-family homes in Holliston?

This single-family home is listed 9% below the average price for single-family homes in Holliston and has been on the market for 47 less days than the typical home in this area.

What is the square footage on this single-family home?

According to the MLS, this listing is 2,640 sqft.

543 Central Street is a 4-bedroom, 4-bath single-family home for sale in Holliston MA 01746. Listed on Prevu for 44 days at $899,995. This home features 2,640 square feet of living space, located in Holliston. The median listing price for single-family homes in this area is $799,900. Nearby schools include Placentino/Miller Elementary School, Robert Adams Middle School, and Holliston High School. The home offers private outdoor space, air conditioning, parking, and swimming pool. Explore more single-family home listings in Middlesex County.

The property listing data and information, or the Images, set forth herein were provided to MLS Property Information Network, Inc. from third party sources, including sellers, lessors, landlords and public records, and were compiled by MLS Property Information Network, Inc. The property listing data and information, and the Images, are for the personal, non commercial use of consumers having a good faith interest in purchasing, leasing or renting listed properties of the type displayed to them and may not be used for any purpose other than to identify prospective properties which such consumers may have a good faith interest in purchasing, leasing or renting. MLS Property Information Network, Inc. and its subscribers disclaim any and all representations and warranties as to the accuracy of the property listing data and information, or as to the accuracy of any of the Images, set forth herein.

Full MLS Disclaimers

Rebate estimate is indicative only and based on listing price and estimated buyer's agent commission paid by owner, if applicable. Final rebates are subject to Terms of Use and may vary due to final negotiated transaction terms.