

Prevu by reAlpha
BuySellBlogBrowse Listings

5429 123rd Place SESnohomish, WA 98296

For Sale

$900,000

Smart Buyer Rebate $9,000

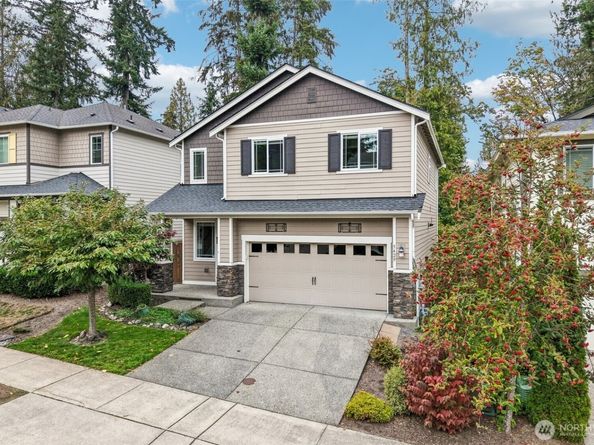
Tucked at the end of a quiet street in Woodridge Glen, this inviting home backs to a lush natural growth area, where evergreen views and birdsong create a peaceful backdrop to everyday life. Picture morning coffee on the sunny deck, then gathering around the kitchen's quartz countertops and eating bar. Inside, LVP flooring, stainless steel appliances and a cozy great room with a gas fireplace make everyday living and entertaining feel effortless. Upstairs, four bedrooms, including a primary suite with a private bath, offer flexibility for guests, working from home or pursuing favorite hobbies. The outdoor setting invites you to linger a little longer, whether enjoying a quiet afternoon or hosting friends on a sunny evening. Beyond the neighborhood, discover the charm of historic downtown Snohomish, with its inviting cafés and independent shops, or head toward Mill Creek for favorite restaurants and everyday essentials. Weekend adventures await at nearby farms and throughout the scenic Snohomish Valley, with the Cascade foothills adding to the beauty of the drive. Built in 2017, this home pairs modern comfort with a special sense of connection to nature and community. Come discover a place where home feels like a retreat, with the best of the surrounding area close at hand.

Listed by Reba Haas

·

RE/MAX Metro Realty, Inc.

·

206-888-2968

Last updated October 16, 2026

·

Source: NWMLS #2594552

Listing Facts

  • TypeSingle-family
  • NeighborhoodSilver Lake
  • Bedrooms4
  • Bathrooms3
  • Days on Prevu16
  • HOA/Maint. Fees$1,013.33/annual
  • Taxes$8,890/year
  • Size1,880 sqft
  • Price per sqft$479

Amenities

  • Dishwasher
  • Washer/Dryer
  • Pets Allowed
  • Air Conditioning
  • Parking

Location

Mortgage Calculator

Listing History

10/15/2026
Price Increased
$900,000
10/15/2026
Listed by RE/MAX Metro Realty, Inc.
$899,000
  1. 10/15/2026$900,000
    Price Increased
  2. 10/15/2026$899,000
    Listed by RE/MAX Metro Realty, Inc.

Property Details for 5429 123rd Place SE

Association

Fees

  • Association Fee: $1,013.33 Annually
  • Association Fee Includes: Common Area Maintenance

Exterior

Construction

  • Roof: Composition
  • Structure Type: House
  • Year Built: 2017
  • Building Name: Woodridge Glen
  • Construction Materials: Cement Planked
  • Entry Location: Main
  • Exterior Features: Cement Planked

Measurements

  • Building Area Total: 1,880
  • Building Area Units: Square Feet
  • Lot Features: Adjacent To Public Land, Dead End Street, Paved, Sidewalk
  • Lot Size Acres: 0.13
  • Lot Size Square Feet: 5,663
  • Lot Size Units: Square Feet

Financial

Taxes

  • Parcel Number: 01160500000500
  • Tax Annual Amount: $8,890.00
  • Tax Year: 2026

Interior

Features

  • Appliances: Dishwasher, Disposal, Double Oven, Dryer, Microwave, Refrigerator, Stove(s)/Range(s), Tankless Water Heater, Washer
  • Fireplace Features: Gas
  • Fireplace: Yes
  • Fireplaces Total: 1
  • Flooring: Ceramic Tile, Vinyl Plank, Carpet
  • Interior Features: Bath Off Primary, Dbl Pane/Storm Window, Fireplace, Pantry, Walk-In Closet(s), Water Heater, Wired For Generator

Measurements

  • Living Area: 1,880

Rooms

  • Bathrooms Full: 2
  • Bathrooms Half: 1
  • Bathrooms Total Integer: 3
  • Bedrooms Total: 4
  • Main Level Bathrooms: 1

Other

Location

  • Subdivision Name: Seattle Hill

Parking

Parking

  • Attached Garage: Yes
  • Covered Spaces: 2
  • Garage: Yes
  • Parking Features: Attached Garage
  • Parking Total: 2

Schools

Elementary School

  • Elementary School: Seattle Hill Elem

High School

  • High School: Glacier Peak
  • High School District: Snohomish

Middle or Junior School

  • Middle Or Junior School: Valley View Mid

Utilities

Equipment

  • Has Cooling: Yes
  • Has Heating: Yes
  • Sewer: Sewer Connected
  • Water Source: Public

Frequently Asked Questions

How many bedrooms and bathrooms does this single-family home have?

There are 4 bedrooms and 3 bathrooms in this single-family home at 5429 123rd Place SE.

What schools are nearby to 5429 123rd Place SE?

Nearby schools include the Seattle Hill Elem Elementary School, Valley View Mid Middle School, and Glacier Peak High School.

Does this single-family home have parking?

Yes, there are 2 parking spaces available for 5429 123rd Place SE.

What are the annual taxes for 5429 123rd Place SE?

Annual taxes for this single-family home are estimated at $8,890.

How does 5429 123rd Place SE compare to other single-family homes in Silver Lake?

This single-family home is listed 1% below the average price for single-family homes in Silver Lake and has been on the market for 86 less days than the typical home in this area.

What building or home owners association is the single-family home part of?

This single-family home is in the Woodridge Glen building.

What is the square footage on this single-family home?

According to the MLS, this listing is 1,880 sqft.

5429 123rd Place SE is a 4-bedroom, 3-bath single-family home for sale in Snohomish WA 98296. Listed on Prevu for 16 days at $900,000. This includes a recent price increase of $1,000. This property features 1,880 square feet of living space, located in Silver Lake. The median listing price for single-family homes in this area is $862,500. Nearby schools include Seattle Hill Elem Elementary School, Valley View Mid Middle School, and Glacier Peak High School. Property amenities include dishwasher, pets allowed, air conditioning, parking, and washer/dryer. Explore more single-family home listings in Snohomish County.

Based on information from NWMLS and/or other sources. All data, including all measurements and calculations of area, is obtained from various sources and has not been, and will not be, verified by Prevu or the MLS. Information is provided exclusively for consumer's personal, non-commercial use and may not be used for any purpose other than to identify prospective properties consumer may be interested in purchasing.

Full MLS Disclaimers

Rebate estimate is indicative only and based on listing price and estimated buyer's agent commission paid by owner, if applicable. Final rebates are subject to Terms of Use and may vary due to final negotiated transaction terms.