

Prevu by reAlpha
BuySellBlogBrowse Listings

5426 Lake Washington Boulevard SEBellevue, WA 98006

Coming Soon

$2,500,000

Smart Buyer Rebate $25,000

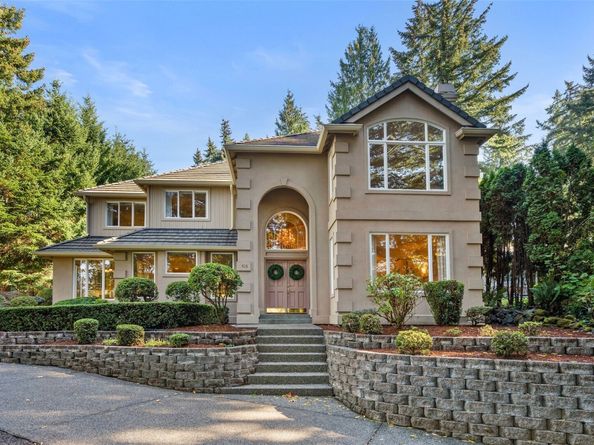
Welcome to this extraordinary, custom-built Bellevue estate on nearly an acre with scenic views of Lake Washington's turquoise waters & city skyline. Craftsmanship & attention-to-detail are evident from the moment you step through the grand French door entry; soaring ceilings, elegant chandelier, and arch display niches set an immediate tone of refinement. Dignified columns divide the otherwise open formal living and dining rooms, where cozy hearth and large windows anchor the space. A showstopping staircase gracefully curves as it descends to welcome you inside. The crown jewel lies just steps ahead. A stunning indoor pool and spa through French doors features skylights, automatic retractable cover, attached ¾ bath, and sliding glass door to the expansive back patio with sprawling property beyond. The kitchen, family room & dining nook flow seamlessly into one another with large windows overlooking the lush natural setting and Lake Washington views. The kitchen offers a gas cooktop, double oven, kitchen island, wine rack, bar sink, pantry & buffet bar wrapping around to the breakfast nook. A second stairwell connects the north wing study and kitchen to the upper level. The primary suite is privately tucked in the south wing with vaulted ceilings, arched windows, gas fireplace, and spacious en-suite with jetted soaking tub, linen closet & sizable walk in closet. Three additional bedrooms/bonus room and full bath complete the upper level. Award-winning Bellevue School District

Listed by Kimber Lee

·

John L. Scott R.E. Lake Tapps

·

253-863-4406

Listed by Bryce Lee

·

John L. Scott R.E. Lake Tapps

Last updated October 31, 2026

·

Source: NWMLS #2595049

Listing Facts

  • TypeSingle-family
  • NeighborhoodNewport
  • Bedrooms3
  • Bathrooms4
  • Taxes$19,643/year
  • Size4,010 sqft
  • Price per sqft$623

Amenities

  • Dishwasher
  • Washer/Dryer
  • Pets Allowed
  • Parking
  • Swimming Pool

Location

Mortgage Calculator

Property Details for 5426 Lake Washington Boulevard SE

Association

Amenities

  • Community Features: Trail(s)

Exterior

Construction

  • Property Condition: Very Good
  • Roof: See Remarks, Tile
  • Structure Type: House
  • Year Built: 1998
  • Builder Name: Custom
  • Construction Materials: See Remarks, Stucco
  • Entry Location: Main
  • Exterior Features: See Remarks, Stucco

Features

  • Direction Faces: West
  • Pool Features: In Ground
  • View: City, Lake, Partial, See Remarks, Territorial

Measurements

  • Building Area Total: 4,010
  • Building Area Units: Square Feet
  • Lot Features: Adjacent To Public Land, Corner Lot, Cul-De-Sac, Dead End Street, Paved, Sidewalk
  • Lot Size Acres: 0.89
  • Lot Size Dimensions: 1,164,924,330,110,463
  • Lot Size Square Feet: 39,156
  • Lot Size Units: Square Feet

Financial

Taxes

  • Parcel Number: 2024059068
  • Tax Annual Amount: $19,643.00
  • Tax Year: 2026

Interior

Features

  • Appliances: Dishwasher, Double Oven, Dryer, Microwave, Refrigerator, See Remarks, Stove(s)/Range(s), Washer
  • Fireplace Features: Gas
  • Fireplace: Yes
  • Fireplaces Total: 3
  • Flooring: Hardwood, Carpet
  • Interior Features: Bath Off Primary, Built-In Vacuum, Dbl Pane/Storm Window, Dining Room, Fireplace, Fireplace (Primary Bedroom), French Doors, High Tech Cabling, Hot Tub/Spa, Jetted Tub, Loft, Security System, Skylight(s), Vaulted Ceiling(s), Walk-In Closet(s), Water Heater
  • Spa: Yes

Measurements

  • Living Area: 4,010

Rooms

  • Bathrooms Full: 2
  • Bathrooms Half: 1
  • Bathrooms Three Quarter: 1
  • Bathrooms Total Integer: 4
  • Bedrooms Total: 3
  • Main Level Bathrooms: 2

Other

Location

  • Subdivision Name: Newport Hills

Parking

Parking

  • Attached Garage: Yes
  • Covered Spaces: 3
  • Garage: Yes
  • Parking Features: Driveway, Attached Garage, Off Street, RV Parking
  • Parking Total: 7

Schools

Elementary School

  • Elementary School: Newport Heights Elem

High School

  • High School: Newport Snr High
  • High School District: Bellevue

Middle or Junior School

  • Middle Or Junior School: Tyee Mid

Utilities

Equipment

  • Has Heating: Yes
  • Sewer: Septic Tank
  • Water Source: Public

Frequently Asked Questions

How many bedrooms and bathrooms does this single-family home have?

There are 3 bedrooms and 4 bathrooms in this single-family home at 5426 Lake Washington Boulevard SE.

What schools are nearby to 5426 Lake Washington Boulevard SE?

Nearby schools include the Newport Heights Elem Elementary School, Tyee Mid Middle School, and Newport Snr High.

Does this single-family home have parking?

Yes, there are 7 parking spaces available for 5426 Lake Washington Boulevard SE.

What are the annual taxes for 5426 Lake Washington Boulevard SE?

Annual taxes for this single-family home are estimated at $19,643.

How does 5426 Lake Washington Boulevard SE compare to other single-family homes in Newport?

This single-family home is listed 7% above the average price for single-family homes in Newport and has been on the market for 88 less days than the typical home in this area.

What is the square footage on this single-family home?

According to the MLS, this listing is 4,010 sqft.

5426 Lake Washington Boulevard SE is a 3-bedroom, 4-bath single-family home for sale in Bellevue WA 98006. This home features 4,010 square feet of living space, located in Newport. The median listing price for single-family homes in this area is $1,625,000. Nearby schools include Newport Heights Elem Elementary School, Tyee Mid Middle School, and Newport Snr High. Additional amenities include dishwasher, pets allowed, parking, swimming pool, and washer/dryer. Browse more single-family home listings in Bellevue.

Based on information from NWMLS and/or other sources. All data, including all measurements and calculations of area, is obtained from various sources and has not been, and will not be, verified by Prevu or the MLS. Information is provided exclusively for consumer's personal, non-commercial use and may not be used for any purpose other than to identify prospective properties consumer may be interested in purchasing.

Full MLS Disclaimers

Rebate estimate is indicative only and based on listing price and estimated buyer's agent commission paid by owner, if applicable. Final rebates are subject to Terms of Use and may vary due to final negotiated transaction terms.