Prevu by reAlpha
BuySellBlogBrowse Listings

5426 31st Avenue SSeattle, WA 98108

For Sale

$1,700,000

Smart Buyer Rebate $17,000

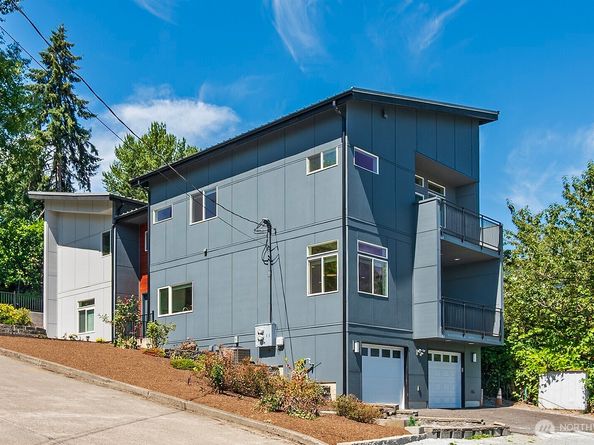
Wonderful 4BR/3.5BA newer construction with a side-by-side 2BR/1.5BA ADU. Built in 2021 and situated on a 4,000 sqft corner lot, this contemporary home offers exceptional flexibility for multigenerational living, guest accommodations, or potential supplemental rental income. The main residence features a spacious open-concept main floor with tall ceilings, a gas fireplace in the living room, a well-appointed kitchen with a large island, a formal dining area, and a slider leading to the view deck. Upstairs, the home offers an expansive primary suite with a luxurious five-piece bath, designer walk-in closet, and private balcony, along with two additional large bedrooms and a convenient laundry room. The lower level includes a recreation room, full bath, and a large bonus room or nonconforming fourth bedroom. ADU includes a fully equipped kitchen, dedicated hot water heater, washer and dryer, ample main-level living space, and two full-size bedrooms on the upper level. Notable features include a 2-car garage with EV charger, central AC, hardwood floors, vaulted ceilings, Bosch S/S appliance package, keyless entry, Ring doorbells, on-demand hot water, metal roof, granite counters, and undermount sinks. Outdoors, enjoy newly landscaped yards with automated irrigation systems. Located just blocks from the light rail station, high-frequency transit, and the amenities of historic Columbia City, this better-than-new home is a rare opportunity for comfort, flexibility, and convenience.


Listed by Paul Lau

·

John L. Scott Des Moines

Last updated July 31, 2026

·

Source: NWMLS #2561878

Listing Facts

  • TypeSingle-family
  • NeighborhoodMid-Beacon Hill
  • Bedrooms6
  • Bathrooms6
  • Days on Prevu2
  • Taxes$13,187/year
  • Size3,300 sqft
  • Price per sqft$515

Amenities

  • Dishwasher
  • Washer/Dryer
  • Pets Allowed
  • Air Conditioning
  • Parking

Location

Mortgage Calculator

Listing History

07/30/2026
Listed by John L. Scott Des Moines
$1,700,000

Property Details for 5426 31st Avenue S

Exterior

Construction

  • Property Condition: Very Good
  • Roof: Metal
  • Structure Type: House
  • Year Built: 2021
  • Construction Materials: Cement/Concrete, Wood
  • Entry Location: Main
  • Exterior Features: Cement/Concrete, Wood

Features

  • Direction Faces: South
  • View: Territorial

Measurements

  • Building Area Total: 3,300
  • Building Area Units: Square Feet
  • Lot Features: Corner Lot, Curbs, Dead End Street, Open Space, Paved, Secluded, Sidewalk
  • Lot Size Acres: 0.09
  • Lot Size Dimensions: 40,100
  • Lot Size Square Feet: 4,000
  • Lot Size Units: Square Feet

Financial

Taxes

  • Parcel Number: 7394400135
  • Tax Annual Amount: $13,187.00
  • Tax Year: 2025

Interior

Features

  • Appliances: Dishwasher, Disposal, Dryer, Microwave, Refrigerator, Stove(s)/Range(s), Washer
  • Fireplace Features: Gas
  • Fireplace: Yes
  • Fireplaces Total: 1
  • Flooring: Ceramic Tile, Hardwood, Vinyl Plank, Carpet
  • Interior Features: Second Kitchen, Bath Off Primary, Dbl Pane/Storm Window, Dining Room, Fireplace, Vaulted Ceiling(s), Walk-In Closet(s), Water Heater

Measurements

  • Living Area: 3,300

Rooms

  • Basement: Daylight, Finished
  • Bathrooms Full: 4
  • Bathrooms Half: 2
  • Bathrooms Total Integer: 6
  • Bedrooms Total: 6
  • Main Level Bathrooms: 2

Other

Location

  • Subdivision Name: Beacon Hill

Parking

Parking

  • Attached Garage: Yes
  • Covered Spaces: 2
  • Garage: Yes
  • Parking Features: Attached Garage, Off Street
  • Parking Total: 4

Schools

Elementary School

  • Elementary School: Dearborn Park

High School

  • High School: Franklin High
  • High School District: Seattle

Middle or Junior School

  • Middle Or Junior School: Mercer Mid

Utilities

Equipment

  • Has Cooling: Yes
  • Has Heating: Yes
  • Sewer: Sewer Connected
  • Water Source: Public

Frequently Asked Questions

How many bedrooms and bathrooms does this single-family home have?

There are 6 bedrooms and 6 bathrooms in this single-family home at 5426 31st Avenue S.

What schools are nearby to 5426 31st Avenue S?

Nearby schools include the Dearborn Park Elementary School, Mercer Mid Middle School, and Franklin High.

Does this single-family home have parking?

Yes, there are 4 parking spaces available for 5426 31st Avenue S.

What are the annual taxes for 5426 31st Avenue S?

Annual taxes for this single-family home are estimated at $13,187.

How does 5426 31st Avenue S compare to other single-family homes in Mid-Beacon Hill?

This single-family home is listed 105% above the average price for single-family homes in Mid-Beacon Hill and has been on the market for 43 less days than the typical home in this area.

What is the square footage on this single-family home?

According to the MLS, this listing is 3,300 sqft.

5426 31st Avenue S is a 6-bedroom, 6-bath single-family home for sale in Seattle WA 98108. Listed on Prevu for 2 days at $1,700,000. This home features 3,300 square feet of living space, located in Mid-Beacon Hill. The median listing price for single-family homes in this area is $842,000. Nearby schools include Dearborn Park Elementary School, Mercer Mid Middle School, and Franklin High. Additional amenities include dishwasher, pets allowed, air conditioning, parking, and washer/dryer. View other single-family home listings in Seattle.

Based on information from NWMLS and/or other sources. All data, including all measurements and calculations of area, is obtained from various sources and has not been, and will not be, verified by Prevu or the MLS. Information is provided exclusively for consumer's personal, non-commercial use and may not be used for any purpose other than to identify prospective properties consumer may be interested in purchasing.

Full MLS Disclaimers

Rebate estimate is indicative only and based on listing price and estimated buyer's agent commission paid by owner, if applicable. Final rebates are subject to Terms of Use and may vary due to final negotiated transaction terms.