

Prevu by reAlpha
BuySellBlogBrowse Listings

5425 Columbine LaneDenver, CO 80221

For Sale

$1,200,000

Smart Buyer Rebate $12,000

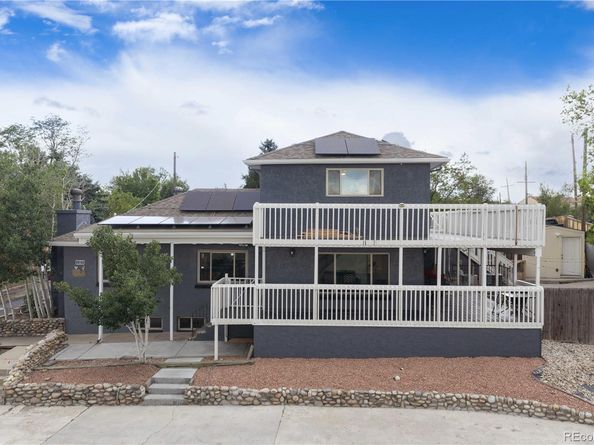
Perched in Denver’s coveted Berkeley Hills neighborhood, this spectacular 4,200 sq ft residence offers massive square footage, sweeping mountain views, and incredible financial flexibility. Featuring 6 bedrooms and 4 bathrooms total, the property functions perfectly as a grand single-family home, a multi-generational setup, or rent the 2 BR ADU for additional income. The home also includes a massive solar panel system (approx. 40 panels) that will be fully paid off at closing, transferring immense utility savings directly to the buyer. The main home welcomes you with a bright living room flowing into a formal dining room and a chef-ready kitchen. An expansive family room serves as the ultimate gathering space, with doors opening directly to the outdoor patio. The main level also hosts a convenient bedroom and full bath. Upstairs, the primary suite is a true sanctuary, complete with an en-suite bath, walk-in closet, and a private deck with sweeping mountain views. An additional bedroom completes the upper level. The finished basement adds a family room with a fireplace, a non-conforming bedroom, a full bath, and laundry. Accessed via the patio or its own separate entrance, the attached ADU features its own living room, full kitchen, two bright bedrooms, a bath, and separate in-unit laundry. It is the ultimate turnkey setup for rental income or additional space for your needs. The outdoor spaces maximize Colorado’s lifestyle, featuring a large main patio and multiple elevated decks with breathtaking panoramic mountain views. Situated in a prime North Denver location, you will enjoy a quiet neighborhood feel while maintaining effortless access to I-70, Rocky Mountain Lake Park, and the vibrant shopping and dining along Tennyson Street.

Listed by Charles Klijewski

·

License #155067505

·

Redfin Corporation

·

970-584-9300

Last updated July 05, 2026

·

Source: REcolorado #4289153

Listing Facts

  • TypeSingle-family
  • NeighborhoodBerkley
  • Bedrooms6
  • Bathrooms4
  • Days on Prevu30
  • Taxes$4,297/year
  • Size4,118 sqft
  • Price per sqft$291

Amenities

  • Dishwasher
  • Private Outdoor Space
  • Washer/Dryer
  • Pets Allowed
  • Air Conditioning
  • Parking

Location

Mortgage Calculator

Listing History

07/01/2026
Listed by Redfin Corporation
$1,200,000

Property Details for 5425 Columbine Lane

Association

Amenities

  • Pets Allowed: Cats OK, Dogs OK, Yes

Exterior

Construction

  • Roof: Solar Shingles
  • Structure Type: House
  • Year Built: 1948
  • Architectural Style: Traditional
  • Construction Materials: Frame, Stucco
  • Exterior Features: Balcony, Private Yard, Rain Gutters

Features

  • Fencing: Partial
  • Patio And Porch Features: Deck, Front Porch
  • View: City

Measurements

  • Building Area Total: 4,118
  • Lot Features: Sloped
  • Lot Size Acres: 0.33
  • Lot Size Area: 14,403
  • Lot Size Square Feet: 14,403
  • Lot Size Units: Square Feet

Financial

Taxes

  • Parcel Number: R0104816
  • Tax Annual Amount: $4,297.00
  • Tax Year: 2025

Interior

Features

  • Appliances: Convection Oven, Cooktop, Dishwasher, Disposal, Dryer, Freezer, Gas Water Heater, Microwave, Refrigerator, Self Cleaning Oven, Washer
  • Fireplace Features: Basement, Wood Burning
  • Fireplaces Total: 1
  • Flooring: Laminate, Tile
  • Interior Features: Ceiling Fan(s), Eat-in Kitchen, Kitchen Island, Pantry

Measurements

  • Living Area: 4,118

Rooms

  • Basement: Bath/Stubbed, Daylight, Finished, Interior Entry
  • Has Basement: Yes
  • Bathrooms Full: 3
  • Bathrooms Three Quarter: 1
  • Bathrooms Total Integer: 4
  • Bedrooms Total: 6
  • Main Level Bathrooms: 2
  • Main Level Bedrooms: 3

Other

Environmental

  • Green Energy Efficient: Appliances, Doors, Insulation, Lighting, Roof, Thermostat, Water Heater, Windows

General

  • Exclusions: Sellers personal property

Location

  • Subdivision Name: Berkeley Hills

Parking

Parking

  • Parking Features: Asphalt, Circular Driveway, Concrete, Exterior Access Door, Lighted, Oversized
  • Parking Total: 6

Schools

Elementary School

  • Elementary School: Hodgkins
  • Elementary School District: Westminster Public Schools

High School

  • High School: Westminster
  • High School District: Westminster Public Schools

Middle or Junior School

  • Middle Or Junior School: Josephine Hodgkins Leadership Academy
  • Middle Or Junior School District: Westminster Public Schools

Utilities

Equipment

  • Cooling: Air Conditioning-Room, Central Air
  • Electric: 110V, 220 Volts
  • Heating: Active Solar, Forced Air, Hot Water, Natural Gas, Solar
  • Laundry Features: Common Area
  • Sewer: Public Sewer
  • Utilities: Cable Available, Electricity Available, Electricity Connected, Natural Gas Available, Natural Gas Connected
  • Water Source: Public

Frequently Asked Questions

How many bedrooms and bathrooms does this single-family home have?

There are 6 bedrooms and 4 bathrooms in this single-family home at 5425 Columbine Lane.

What schools are nearby to 5425 Columbine Lane?

Nearby schools include the Hodgkins Elementary School, Josephine Hodgkins Leadership Academy Middle School, and Westminster High School.

Does this single-family home have parking?

Yes, there are 6 parking spaces available for 5425 Columbine Lane.

What are the annual taxes for 5425 Columbine Lane?

Annual taxes for this single-family home are estimated at $4,297.

How does 5425 Columbine Lane compare to other single-family homes in Berkley?

This single-family home is listed 86% above the average price for single-family homes in Berkley and has been on the market for 39 less days than the typical home in this area.

What is the square footage on this single-family home?

According to the MLS, this listing is 4,118 sqft.

5425 Columbine Lane is a 6-bedroom, 4-bath single-family home for sale in Denver CO 80221. Available on Prevu for 30 days at $1,200,000. This residence features 4,118 square feet of living space, located in Berkley. The median listing price for single-family homes in this area is $582,346. Nearby schools include Hodgkins Elementary School, Josephine Hodgkins Leadership Academy Middle School, and Westminster High School. Additional amenities include private outdoor space, dishwasher, pets allowed, air conditioning, parking, and washer/dryer. View other single-family home listings in Adams County.

The content relating to real estate for sale in this Web site comes in part from the Internet Data eXchange ("IDX") program of METROLIST, INC., DBA RECOLORADO® Real estate listings held by brokers other than Prevu are marked with the IDX Logo. This information is being provided for the consumers' personal, non-commercial use and may not be used for any other purpose. All information subject to change and should be independently verified.

Full MLS Disclaimers

Rebate estimate is indicative only and based on listing price and estimated buyer's agent commission paid by owner, if applicable. Final rebates are subject to Terms of Use and may vary due to final negotiated transaction terms.