Prevu by reAlpha
BuySellBlogBrowse Listings

5414 Foresthaven DriveHouston, TX 77066

For Sale

$335,000

Smart Buyer Rebate $3,350

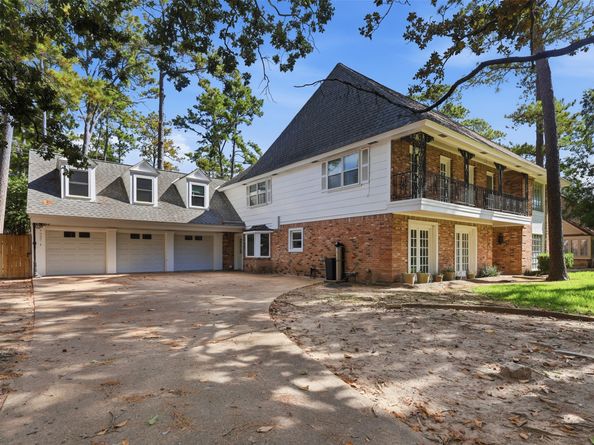
Welcome to this spacious 6-bedroom, 3.5-bath home in the heart of Greenwood Forest, offering plenty of room for comfortable living and entertaining. A massive 43' x 18' game room above the 3-car garage provides endless possibilities for recreation, a media room, or a home gym. The functional floor plan includes both formal living and dining rooms, a generously sized kitchen, and a large breakfast area perfect for gathering with family and friends. Expansive windows fill the home with natural light, creating a bright and inviting atmosphere throughout. Step outside to a huge backyard featuring a sparkling pool surrounded by mature trees that provide shade and privacy, making it the perfect place to relax or entertain during the summer months. While the home could benefit from some TLC and cosmetic updates, it offers incredible space, a desirable layout, and outstanding potential to make it your own in this established neighborhood


Listed by Jenny Correa

·

License #0519842

·

Nan & Company Properties- Cypress Office

·

281-935-4838

Listed by Gabrielle Correa

·

License #0835479

·

Nan & Company Properties- Cypress Office

Last updated July 21, 2026

·

Source: HAR #95617753

Listing Facts

  • TypeSingle-family
  • NeighborhoodGreenwood Forest
  • Bedrooms6
  • Bathrooms3.5
  • Days on Prevu23
  • HOA/Maint. Fees$50.5/month
  • Taxes$8,411/year
  • Size4,231 sqft
  • Price per sqft$79

Amenities

  • Dishwasher
  • Air Conditioning
  • Parking
  • Swimming Pool

Location

Mortgage Calculator

Listing History

07/21/2026
Price Increased
$335,000
07/08/2026
Listed by Nan & Company Properties- Cypress Office
$320,000

Property Details for 5414 Foresthaven Drive

Association

Amenities

  • Association Amenities: Clubhouse, Playground, Park, Tennis Court(s), Guard
  • Community Features: Community Pool

Fees

  • Association Fee: $606.00 Annually
  • Association Fee Includes: Clubhouse, Recreation Facilities

General

  • Association Name: Crest Management

Exterior

Construction

  • Roof: Composition
  • Stories: 2
  • Year Built: 1975
  • Architectural Style: Traditional
  • Construction Materials: Brick, Cement Siding, Wood Siding

Features

  • Direction Faces: South
  • Pool Features: In Ground
  • Pool Private: Yes

Measurements

  • Building Area Total: 4,231
  • Lot Features: Subdivision
  • Lot Size Acres: 0.23
  • Lot Size Area: 10,296
  • Lot Size Source: Appraiser
  • Lot Size Units: Square Feet

Financial

Taxes

  • Parcel Number: 104-437-000-0020
  • Tax Annual Amount: $8,411.00
  • Tax Year: 2025

Interior

Features

  • Appliances: Dishwasher, Electric Cooktop, Electric Oven, Disposal, Microwave
  • Fireplace Features: Gas, Gas Log
  • Fireplace: Yes
  • Fireplaces Total: 1

Measurements

  • Living Area: 4,231
  • Living Area Source: Appraiser

Rooms

  • Bathrooms Full: 3
  • Bathrooms Half: 1
  • Bathrooms Total Integer: 4
  • Bedrooms Total: 6
  • Rooms Total: 14

Other

Location

  • Subdivision Name: Greenwood Forest

Parking

Parking

  • Attached Garage: Yes
  • Garage Spaces: 3
  • Garage: Yes
  • Parking Features: Attached, Driveway, Garage, Garage Door Opener

Schools

Elementary School

  • Elementary School: GREENWOOD FOREST ELEMENTARY SCHOOL
  • Elementary School District: 32 - Klein

High School

  • High School: KLEIN FOREST HIGH SCHOOL
  • High School District: 32 - Klein

Middle or Junior School

  • Middle Or Junior School: WUNDERLICH INTERMEDIATE SCHOOL
  • Middle Or Junior School District: 32 - Klein

Utilities

Equipment

  • Cooling: Central Air, Electric
  • Has Cooling: Yes
  • Heating: Central, Gas
  • Has Heating: Yes
  • Sewer: Public Sewer
  • Water Source: Public

Frequently Asked Questions

How many bedrooms and bathrooms does this single-family home have?

There are 6 bedrooms and 3.5 bathrooms in this single-family home at 5414 Foresthaven Drive.

What schools are nearby to 5414 Foresthaven Drive?

Nearby schools include the GREENWOOD FOREST ELEMENTARY SCHOOL, WUNDERLICH INTERMEDIATE SCHOOL Middle School, and KLEIN FOREST HIGH SCHOOL.

Does this single-family home have parking?

Yes, there are 3 parking spaces available for 5414 Foresthaven Drive.

What are the annual taxes for 5414 Foresthaven Drive?

Annual taxes for this single-family home are estimated at $8,411.

How does 5414 Foresthaven Drive compare to other single-family homes in Greenwood Forest?

This single-family home is listed 13% above the average price for single-family homes in Greenwood Forest and has been on the market for 49 less days than the typical home in this area.

What building or home owners association is the single-family home part of?

This single-family home is part of the Crest Management home owners association.

What is the square footage on this single-family home?

According to the MLS, this listing is 4,231 sqft.

5414 Foresthaven Drive is a 6-bedroom, 3.5-bath single-family home for sale in Houston TX 77066. On Prevu for 23 days at $335,000. This includes a recent price increase of $15,000. This residence features 4,231 square feet of living space, located in Greenwood Forest. The median listing price for single-family homes in this area is $308,900. Nearby schools include GREENWOOD FOREST ELEMENTARY SCHOOL, WUNDERLICH INTERMEDIATE SCHOOL Middle School, and KLEIN FOREST HIGH SCHOOL. Property amenities include dishwasher, air conditioning, parking, and swimming pool. Browse more single-family home listings in Houston.

Based on information from Houston Realtors Information Service, Inc. and/or other sources. All data, including all measurements and calculations of area, is obtained from various sources and has not been, and will not be, verified by Prevu or the MLS. Information is provided exclusively for consumer's personal, non-commercial use and may not be used for any purpose other than to identify prospective properties consumer may be interested in purchasing.

Full MLS Disclaimers

Rebate estimate is indicative only and based on listing price and estimated buyer's agent commission paid by owner, if applicable. Final rebates are subject to Terms of Use and may vary due to final negotiated transaction terms.