

Prevu by reAlpha
BuySellBlogBrowse Listings

5410 Trask StOakland, CA 94601

For Sale

$414,900

Smart Buyer Rebate $4,149

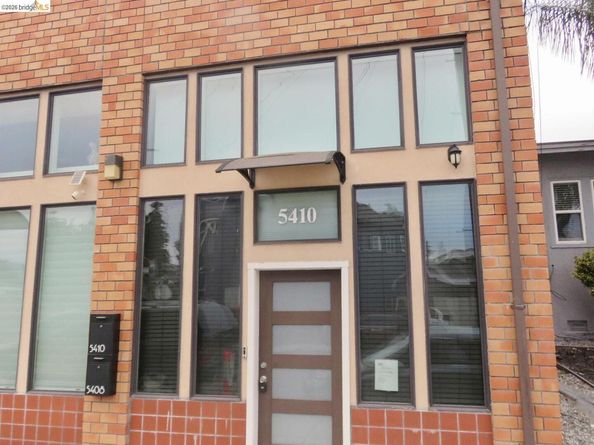
Discover the ultimate fusion of modern living and entrepreneurial freedom in this oversized, end-unit live/work condo. Nestled in a beautifully maintained complex with exceptional curb appeal, this completely remodeled residence boasts an airy, open floor plan crowned by soaring ceilings and dramatic double-height windows. The main level is designed for maximum business utility, featuring an ADA-compliant bathroom and a flexible layout perfect for welcoming clients. Upstairs, a massive loft overlooks the vibrant main floor, offering an ideal retreat for private living. Finished with a full bathroom on each level, premium stainless steel appliances, and an energy-efficient tankless water heater, this turnkey property allows you to seamlessly run your business and elevate your lifestyle from home.

Listed by Ullon Willis

·

License #01163141

·

Choice Realty

·

510-562-3827

Last updated August 25, 2026

·

Source: bridgeMLS #41141786

Listing Facts

  • TypeCondo
  • NeighborhoodMaxwell Park
  • Bedrooms1
  • Bathrooms2
  • Days on Prevu62
  • HOA/Maint. Fees$347/month
  • Size1,282 sqft
  • Price per sqft$324

Amenities

  • Swimming Pool

Location

Mortgage Calculator

Listing History

08/18/2026
Price Decreased
$414,900
07/15/2026
Listed by Choice Realty
$427,500
  1. 08/18/2026$414,900
    Price Decreased
  2. 07/15/2026$427,500
    Listed by Choice Realty

Property Details for 5410 Trask St

Association

Amenities

  • Association Amenities: Other

Fees

  • Association Fee: $347.00 Monthly
  • Association Fee Includes: Trash, Common Area Maint

General

  • Association Name: NOT LISTED

Exterior

Construction

  • Stories: 2
  • Year Built: 1925
  • Architectural Style: Contemporary
  • Common Walls: End Unit
  • Construction Materials: Siding - Stucco
  • Exterior Features: Back Yard

Measurements

  • Building Area Total: 1,282
  • Lot Features: Level, Other, Back Yard
  • Lot Size Acres: 0.13
  • Lot Size Area: 0
  • Lot Size Square Feet: 5,536
  • Lot Size Units: Acres

Financial

Taxes

  • Parcel Number: 36247729

Interior

Features

  • Flooring: Laminate
  • Interior Features: Live/Work Unit, Counter - Solid Surface, Updated Kitchen

Measurements

  • Living Area: 1,282
  • Living Area Units: Square Feet

Rooms

  • Bathrooms Full: 2
  • Bathrooms Total Integer: 2
  • Bedrooms Total: 1
  • Rooms Total: 3

Other

Location

  • Subdivision Name: MAXWELL PARK

Utilities

Equipment

  • Cooling: Other
  • Electric: No Solar
  • Heating: Forced Air
  • Has Heating: Yes
  • Laundry Features: In Unit
  • Sewer: Public Sewer
  • Water Source: Public

Frequently Asked Questions

How many bedrooms and bathrooms does this condo have?

There is 1 bedroom and 2 bathrooms in this condo at 5410 Trask St.

How does 5410 Trask St compare to other condos in Maxwell Park?

This condo is listed 3% below the average price for condos in Maxwell Park and has been on the market for 17 less days than the typical home in this area.

What building or home owners association is the condo part of?

This condo is part of the NOT LISTED home owners association.

What is the square footage on this condo?

According to the MLS, this listing is 1,282 sqft.

5410 Trask St is a 1-bedroom, 2-bath condo for sale in Oakland CA 94601. Listed on Prevu for 62 days at $414,900. This includes a recent price decrease of $12,600. This home features 1,282 square feet of living space, located in Maxwell Park. The median listing price for condos in this area is $798,500. The home offers swimming pool. View other condo listings in Oakland.

Based on information from bridgeMLS and/or other sources. All data, including all measurements and calculations of area, is obtained from various sources and has not been, and will not be, verified by Prevu or the MLS. Information is provided exclusively for consumer's personal, non-commercial use and may not be used for any purpose other than to identify prospective properties consumer may be interested in purchasing.

Full MLS Disclaimers

Rebate estimate is indicative only and based on listing price and estimated buyer's agent commission paid by owner, if applicable. Final rebates are subject to Terms of Use and may vary due to final negotiated transaction terms.