Prevu by reAlpha
BuySellBlogBrowse Listings

541 Sasco Hill RoadFairfield, CT 06824

Coming Soon

$7,500,000

Smart Buyer Rebate $75,000

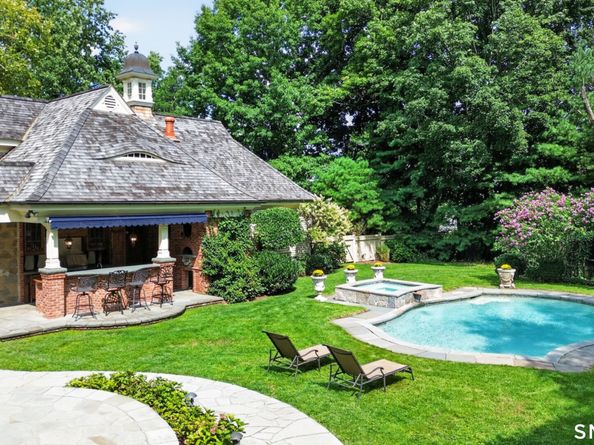
Prestigious location. Stately presence. Exceptional living. Presenting a Premier 1.25-acre Sasco Hill estate w/ unrivaled luxury across 4 levels of living. This magnificent home features 5 bedrooms, 9 baths & an uncompromised commitment to fine detail. Outside, a private resort awaits featuring a heated pool & spa, a fully equipped outdoor kitchen & an expansive terrace overlooking gorgeous gardens. For those seeking future expansion, this estate offers an accessory apartment over the garage w/ roughed-in plumbing & electricity in place. Iron gates flanked by stone lions welcome you to a grand 2 story foyer. The main level presents rare, fine details starting w/ the stately living room, Gatsby-like formal dining room w/ gorgeous garden views, impressive chefs eat-in kitchen, spacious billiards room, comfortable family room & private 1st-floor office. All rooms are flanked w/ stunning millwork. The 2nd level hosts 4 luxurious en-suite bedrooms, 2 that serve as primary suites, complete w/ incredible walk-in closets & dressing rooms. The 3rd level offers versatile & flexible space, including a home gym, bonus room w/ a cedar closet & 5th en-suite bedroom. The finished lower level is an entertainer's dream w/ an 8-seat movie theater, rec room + storage. Significant upgrades include a new wood roof, Belgian stone & oil-chip driveway, front gates, fencing, updated central air, full home generator & finished lower level. Experience luxury in Fairfield's most coveted neighborhood.


Listed by Jackie Davis

·

William Raveis Real Estate

·

(203) 258-9912

Last updated September 14, 2026

·

Source: SmartMLS #24206764

Listing Facts

  • TypeSingle-family
  • NeighborhoodSasco Hill
  • Bedrooms5
  • Bathrooms9
  • Taxes$72,538/year
  • Size11,999 sqft
  • Price per sqft$625

Location

Mortgage Calculator

Property Details for 541 Sasco Hill Road

Exterior

Construction

  • New Construction: No/Resale
  • Roof: Wood Shingle
  • Year Built: 1931
  • Year Built Details: Public Records
  • Architectural Style: Colonial
  • Construction Materials: Frame
  • Exterior Features: Breezeway, Cabana, Hot Tub, French Doors, Patio, Balcony, Awnings, Garden Area, Underground Sprinkler

Features

  • Pool Features: Gunite, Heated, Pool House, Spa, In Ground Pool
  • Pool Private: Yes
  • Waterfront Features: Walk to Water, Beach Rights, Seasonal

Measurements

  • Lot Features: Fence - Privacy, Fence - Full, Corner Lot, Dry, Level Lot, Professionally Landscaped
  • Lot Size Acres: 1.25

Financial

Taxes

  • Parcel Number: 134025
  • Tax Annual Amount: $72,538.00
  • Tax Year: 26

Interior

Features

  • Appliances: Oven/Range, Wall Oven, Microwave, Range Hood, Subzero, Dishwasher, Disposal, Washer, Dryer
  • Fireplaces Total: 5
  • Interior Features: AUDIO, DROPEN, PREWIRED, OPEN, SECURESY

Measurements

  • Living Area: 9,443

Rooms

  • Basement: Full, Heated, Fully Finished, Cooled, Liveable Space
  • Bathrooms Full: 6
  • Bathrooms Half: 3
  • Bathrooms Total Integer: 9
  • Bedrooms Total: 5
  • Rooms Total: 16

Other

Features

  • Accessibility Features: Hallways 36+ Inches Wide, Hard/Low Nap Floors

Parking

Parking

  • Attached Garage: Attached Garage
  • Garage Spaces: 4

Schools

Elementary School

  • Elementary School: Mill Hill

High School

  • High School: Fairfield Ludlowe

Middle or Junior School

  • Middle Or Junior School: Roger Ludlowe

Utilities

Equipment

  • Cooling: Central Air
  • Heating: Hot Air
  • Laundry Features: Upper Level
  • Sewer: Public Sewer Connected
  • Water Source: Public Water Connected

Frequently Asked Questions

How many bedrooms and bathrooms does this single-family home have?

There are 5 bedrooms and 9 bathrooms in this single-family home at 541 Sasco Hill Road.

What schools are nearby to 541 Sasco Hill Road?

Nearby schools include the Mill Hill Elementary School, Roger Ludlowe Middle School, and Fairfield Ludlowe High School.

Does this single-family home have parking?

Yes, there are 4 parking spaces available for 541 Sasco Hill Road.

What are the annual taxes for 541 Sasco Hill Road?

Annual taxes for this single-family home are estimated at $72,538.

How does 541 Sasco Hill Road compare to other single-family homes in Sasco Hill?

This single-family home is listed 52% below the average price for single-family homes in Sasco Hill and has been on the market for 269 less days than the typical home in this area.

What is the square footage on this single-family home?

According to the MLS, this listing is 11,999 sqft.

541 Sasco Hill Road is a 5-bedroom, 9-bath single-family home for sale in Fairfield CT 06824. This residence features 11,999 square feet of living space, located in Fairfield County. The median listing price for single-family homes in this area is $15,749,500. Nearby schools include Mill Hill Elementary School, Roger Ludlowe Middle School, and Fairfield Ludlowe High School. Browse more single-family home listings in Fairfield County.

The data relating to real estate for sale on this website appears in part through the SMARTMLS Internet Data Exchange program, a voluntary cooperative exchange of property listing data between licensed real estate brokerage firms, and is provided by SMARTMLS through a licensing agreement. Listing information is from various brokers who participate in the SMARTMLS IDX program and not all listings may be visible on the site. The property information being provided on or through the website is for the personal, non-commercial use of consumers and such information may not be used for any purpose other than to identify prospective properties consumers may be interested in purchasing. Some properties which appear for sale on the website may no longer be available because they are for instance, under contract, sold or are no longer being offered for sale. Property information displayed is deemed reliable but is not guaranteed. Copyright 2026 SmartMLS, Inc.

Full MLS Disclaimers

Rebate estimate is indicative only and based on listing price and estimated buyer's agent commission paid by owner, if applicable. Final rebates are subject to Terms of Use and may vary due to final negotiated transaction terms.