

Prevu by reAlpha
BuySellBlogBrowse Listings

541 E Woodbury RDAltadena, CA 91001

For Sale

$1,395,000

Smart Buyer Rebate $13,950

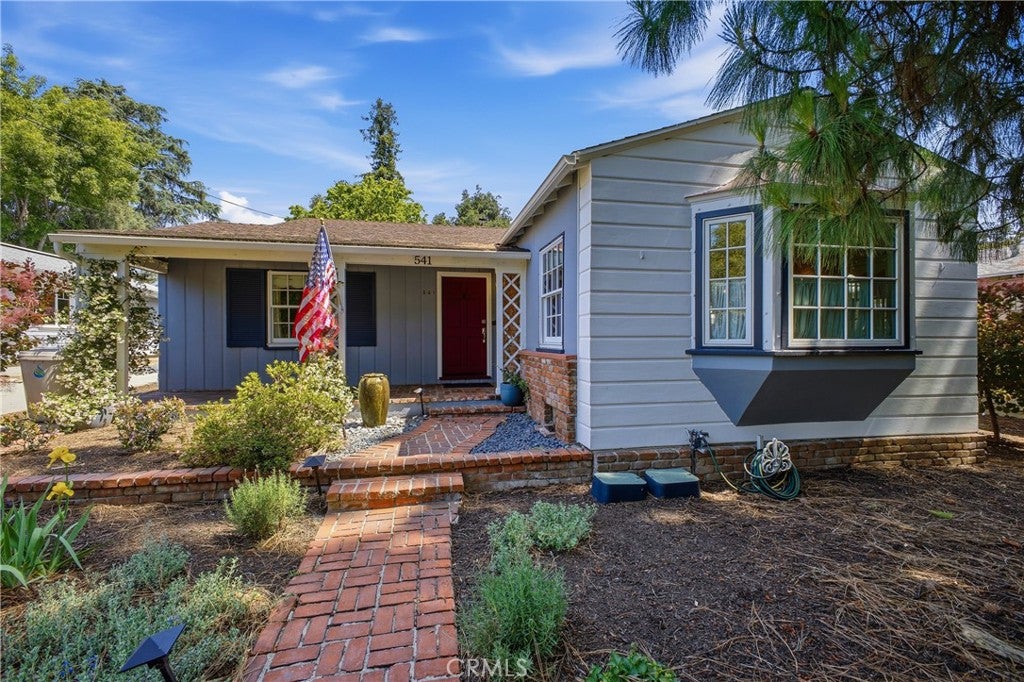
Rare opportunity to create an exceptional family compound. Offered concurrently with the adjacent three-unit income property at 547 Woodbury, these two properties together provide four detached residences on more than 34,500 square feet of land, creating a unique opportunity for multigenerational living, supplemental income, or long-term investment. Set on a generous 15,210 SF lot, this well-maintained traditional home offers 3 bedrooms, 2 bathrooms, and approximately 1,879 square feet of living space, blending classic character with thoughtful updates including a remodeled kitchen (2018) featuring a Thermador double oven and gas cooktop, copper plumbing, upgraded 200-amp electrical panel, dual-pane windows, newer roof, and a recently replaced water heater. The home features a functional layout with comfortable living spaces and inviting outdoor areas for gardening and entertaining. Additional possibilities include a potential lot split and ADU (buyer to verify). Properties are offered separately but intended to be sold concurrently, creating a truly rare and flexible ownership opportunity.

Listed by Douglas Colliflower

·

License #01936718

·

Berkshire Hathaway Home Services Golden Properties

·

626-524-4158

Last updated September 11, 2026

·

Source: CRMLS #PF26046567

Listing Facts

  • TypeSingle-family
  • NeighborhoodAltadena
  • Bedrooms3
  • Bathrooms2
  • Days on Prevu126
  • Size1,879 sqft
  • Price per sqft$742

Amenities

  • Dishwasher
  • Private Outdoor Space
  • Washer/Dryer
  • Air Conditioning
  • Parking
  • Swimming Pool

Location

Mortgage Calculator

Listing History

09/12/2026
Price Decreased
$1,395,000
05/12/2026
Listed by Berkshire Hathaway Home Services Golden Properties
$1,495,000
  1. 09/12/2026$1,395,000
    Price Decreased
  2. 05/12/2026$1,495,000
    Listed by Berkshire Hathaway Home Services Golden Properties

Property Details for 541 E Woodbury RD

Association

Amenities

  • Community Features: Curbs, Golf, Park, Street Lights, Suburban, Sidewalks

Exterior

Construction

  • Number Of Units Total: 1
  • Roof: Asphalt, Shingle
  • Stories: 1
  • Stories Total: 1
  • Structure Type: House
  • Window Features: Window Coverings, Bay Window(s), Double Pane Windows, Drapes, Screens
  • Year Built: 1936
  • Architectural Style: Traditional
  • Common Walls: No Common Walls
  • Construction Materials: Brick Veneer, Ducts Professionally Air-Sealed, Lap Siding, Plaster, Stucco
  • Entry Level: 1
  • Entry Location: Ground Level
  • Exterior Features: Garden, Awning(s), Lighting, Rain Gutters

Features

  • Direction Faces: South
  • Fencing: Chain Link, Wood
  • Patio And Porch Features: Covered, Deck, Front Porch, Patio
  • Road Frontage Type: City Street
  • View: Mountain(s)

Measurements

  • Lot Features: Back Yard, Sloped Down, Front Yard, Garden, Gentle Sloping, Sprinklers In Rear, Sprinklers In Front, Landscaped, Near Public Transit, Rectangular Lot, Sloped Up, Wooded
  • Lot Size Acres: 0.34
  • Lot Size Area: 15,210
  • Lot Size Source: Public Records
  • Lot Size Square Feet: 15,210
  • Lot Size Units: Square Feet

Financial

Taxes

  • Parcel Number: 5839026015

Interior

Features

  • Appliances: Convection Oven, Double Oven, Dishwasher, ENERGY STAR Qualified Appliances, Electric Oven, Gas Cooktop, Disposal, Gas Water Heater, Ice Maker, Microwave, Refrigerator, Range Hood, Self Cleaning Oven, Vented Exhaust Fan, Water Heater, Dryer, Washer
  • Fireplace Features: Gas, Living Room
  • Fireplace: Yes
  • Flooring: Tile, Wood
  • Interior Features: Ceiling Fan(s), Crown Molding, Recessed Lighting, Tile Counters, Entrance Foyer, Walk-In Closet(s)

Measurements

  • Living Area: 1,879
  • Living Area Source: Public Records
  • Living Area Units: Square Feet

Rooms

  • Bathrooms Full: 2
  • Bathrooms Total Integer: 2
  • Bedrooms Total: 3
  • Main Level Bathrooms: 2
  • Main Level Bedrooms: 3

Other

Environmental

  • Green Energy Efficient: Appliances

Features

  • Accessibility Features: Safe Emergency Egress From Home, Accessible Doors

Location

  • Tax Lot: 13

Parking

Parking

  • Open Parking Spaces: 2
  • Parking Features: Asphalt, Electric Gate, On Site, Paved
  • Parking Total: 2

Schools

High School

  • High School District: Pasadena Unified

Utilities

Equipment

  • Cooling: Central Air
  • Has Cooling: Yes
  • Electric: 220 Volts In Garage
  • Heating: Central, ENERGY STAR Qualified Equipment, Forced Air, Fireplace(s)
  • Has Heating: Yes
  • Laundry Features: In Kitchen
  • Sewer: Public Sewer
  • Utilities: Cable Connected, Electricity Connected, Natural Gas Connected, Phone Available, Sewer Connected, Water Connected

Frequently Asked Questions

How many bedrooms and bathrooms does this single-family home have?

There are 3 bedrooms and 2 bathrooms in this single-family home at 541 E Woodbury RD.

Does this single-family home have parking?

Yes, there are 2 parking spaces available for 541 E Woodbury RD.

How does 541 E Woodbury RD compare to other single-family homes in Altadena?

This single-family home is listed 19% below the average price for single-family homes in Altadena and has been on the market for 41 more days than the typical home in this area.

What is the square footage on this single-family home?

According to the MLS, this listing is 1,879 sqft.

541 E Woodbury RD is a 3-bedroom, 2-bath single-family home for sale in Altadena CA 91001. Listed on Prevu for 126 days at $1,395,000. This includes a recent price decrease of $100,000. This home features 1,879 square feet of living space, located in Altadena. The median listing price for single-family homes in this area is $1,698,500. Property amenities include private outdoor space, dishwasher, air conditioning, parking, swimming pool, and washer/dryer. View other single-family home listings in Los Angeles County.

Based on information from California Regional Multiple Listing Service, Inc. and/or other sources. All data, including all measurements and calculations of area, is obtained from various sources and has not been, and will not be, verified by Prevu or the MLS. Information is provided exclusively for consumer's personal, non-commercial use and may not be used for any purpose other than to identify prospective properties consumer may be interested in purchasing.

Full MLS Disclaimers

Rebate estimate is indicative only and based on listing price and estimated buyer's agent commission paid by owner, if applicable. Final rebates are subject to Terms of Use and may vary due to final negotiated transaction terms.