

Prevu by reAlpha
BuySellBlogBrowse Listings

541 Davis AVEGlendale, CA 91201

For Sale

$1,199,000

Smart Buyer Rebate $11,990

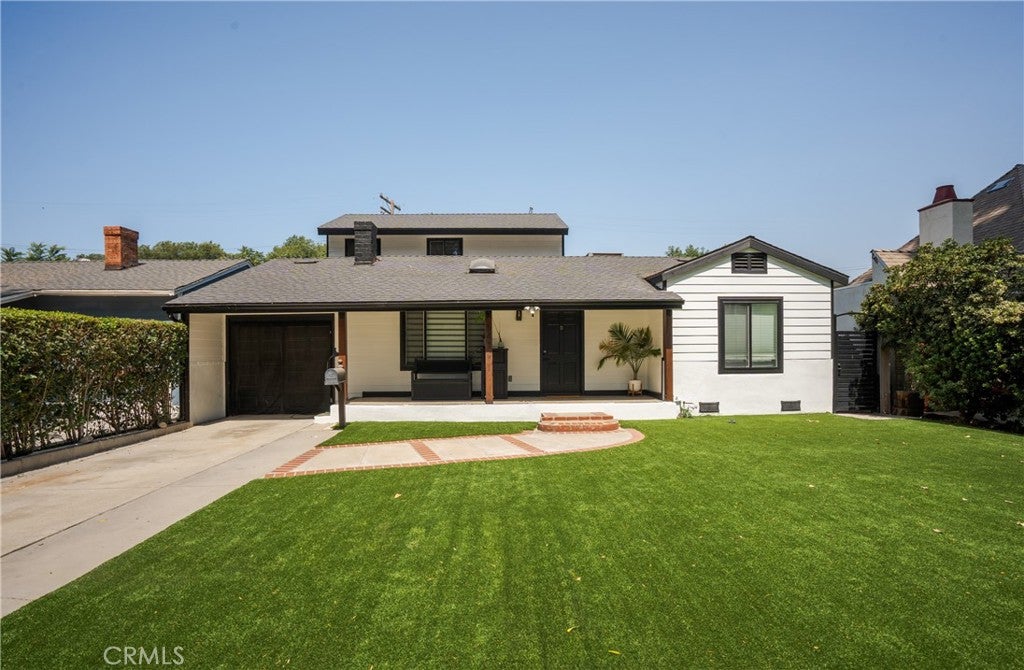
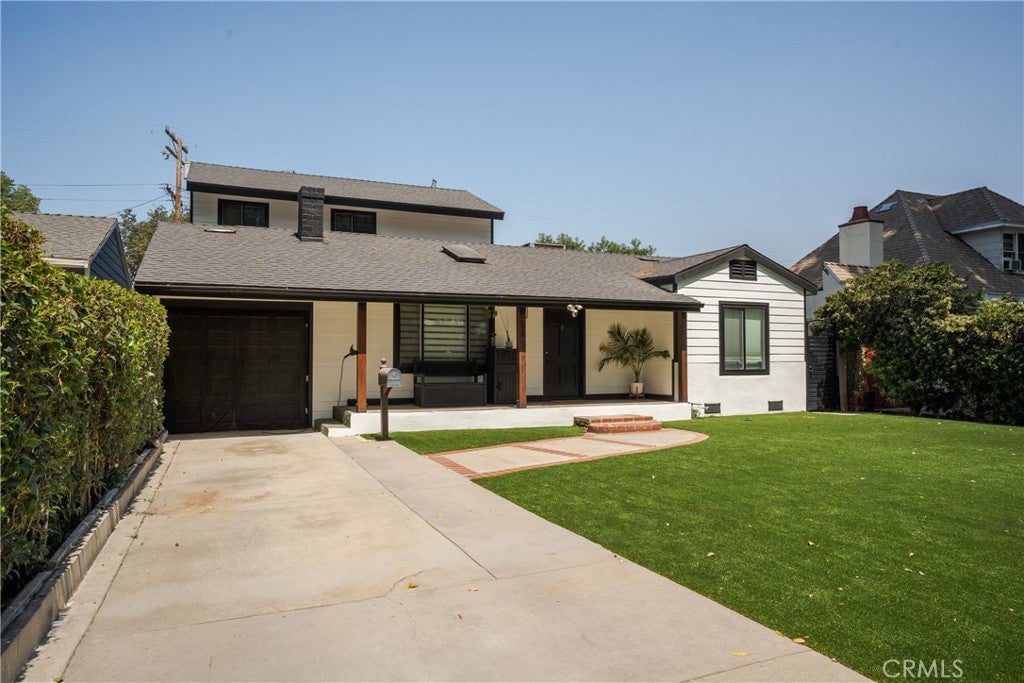
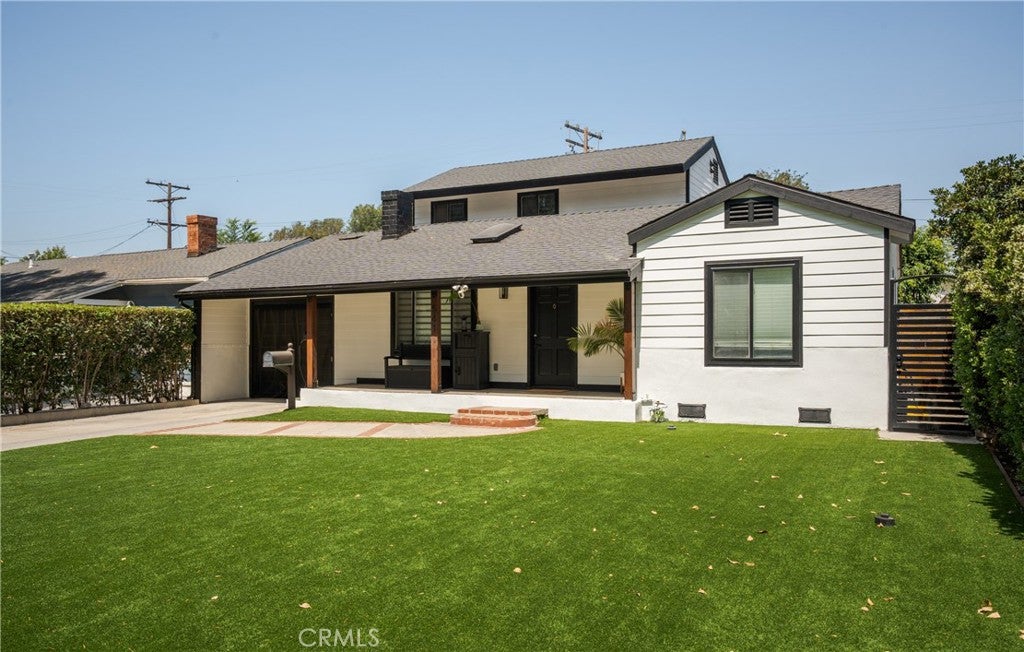
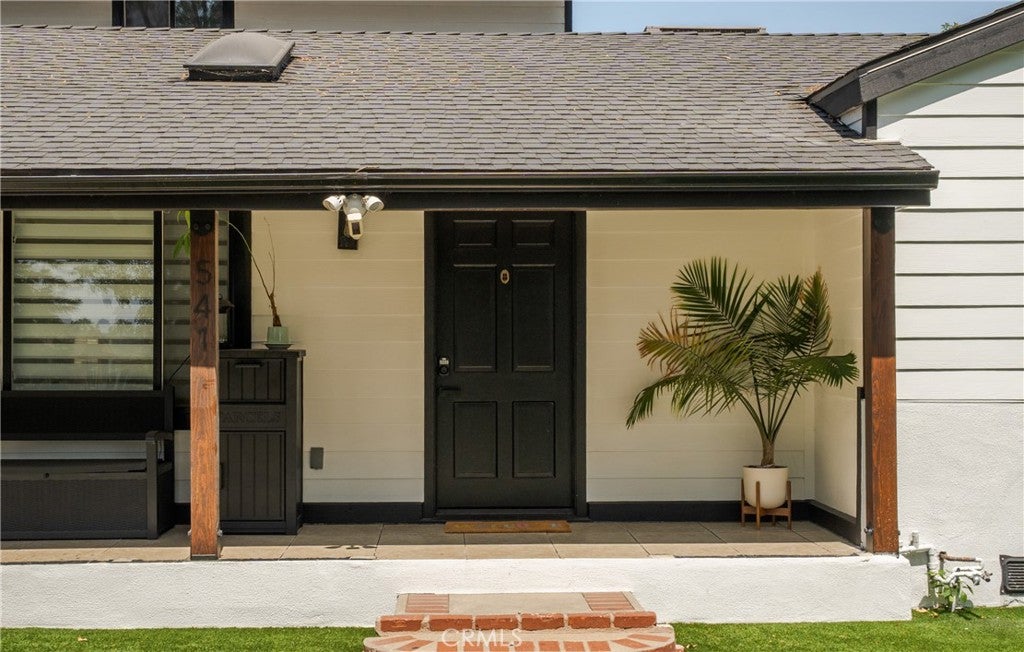
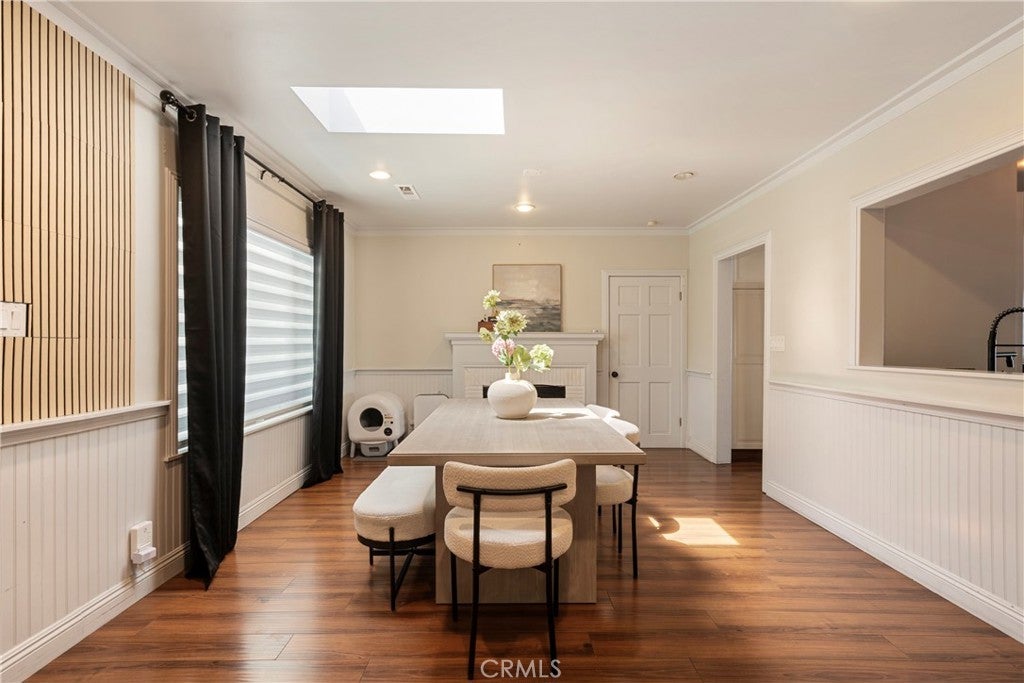
Welcome to 541 Davis Avenue, a tastefully updated residence where classic character and contemporary comfort come together seamlessly. From the moment you arrive, the home's striking modern farmhouse exterior, enhanced by lush low-maintenance artificial turf and fresh landscaping, creates exceptional curb appeal. Inside, natural light pours through a skylight, illuminating warm laminate flooring, recessed lighting, and soaring vaulted ceilings accented by beautiful exposed beams. A classic white brick fireplace anchors the living space, creating an inviting atmosphere that feels instantly like home. The thoughtfully remodeled kitchen blends timeless design with modern functionality, featuring cream cabinetry, bold black countertops, a farmhouse sink, and a stunning green mosaic tile backsplash that pays homage to the home's original character while making a statement all its own. Both bathrooms have been beautifully renovated with sleek glass-enclosed walk-in showers, offering a clean, contemporary aesthetic. A recently replaced roof provides added peace of mind, allowing the next owner to simply move in and enjoy. Step outside and discover one of the property's most impressive features. Designed for year-round Southern California living, the expansive backyard offers a large custom patio ideal for entertaining, outdoor dining, family gatherings, or even a friendly game of pickleball. Relax beneath the covered lounge, soak up the sun from the elevated deck overlooking the yard, or transform the generous outdoor space into the backyard oasis you've always envisioned. Whether hosting unforgettable celebrations or enjoying a quiet evening under the stars, this outdoor retreat offers endless possibilities. Beautifully updated while honoring its 1937 roots, 541 Davis Avenue isn't just a house, it's a home filled with warmth, character, and spaces designed to create lasting memories.

Listed by Christian Martinez

·

License #02017915

·

KELLER WILLIAMS REALTY COLLEGE PARK

·

323-394-9811

Listed by Derek Oie

·

License #01089705

·

KELLER WILLIAMS REALTY COLLEGE PARK

Last updated September 13, 2026

·

Source: CRMLS #CV26172859

Listing Facts

  • TypeSingle-family
  • NeighborhoodGrand Central
  • Bedrooms3
  • Bathrooms2
  • Days on Prevu39
  • Size1,673 sqft
  • Price per sqft$717

Amenities

  • Private Outdoor Space
  • Air Conditioning
  • Parking
  • Swimming Pool

Location

Mortgage Calculator

Listing History

09/03/2026
Price Decreased
$1,199,000
08/07/2026
Listed by KELLER WILLIAMS REALTY COLLEGE PARK
$1,250,000
  1. 09/03/2026$1,199,000
    Price Decreased
  2. 08/07/2026$1,250,000
    Listed by KELLER WILLIAMS REALTY COLLEGE PARK

Property Details for 541 Davis AVE

Association

Amenities

  • Community Features: Street Lights, Suburban, Sidewalks

Exterior

Construction

  • Number Of Units Total: 1
  • Property Condition: Updated/Remodeled
  • Roof: Asphalt
  • Stories: 1
  • Stories Total: 2
  • Structure Type: House
  • Window Features: Double Pane Windows
  • Year Built: 1937
  • Architectural Style: Contemporary, Modern, Ranch
  • Common Walls: No Common Walls
  • Entry Level: 1
  • Entry Location: Front
  • Exterior Features: Balcony

Features

  • Fencing: Brick
  • Patio And Porch Features: Deck, Patio

Measurements

  • Lot Size Acres: 0.11
  • Lot Size Area: 5,088
  • Lot Size Source: Assessor
  • Lot Size Square Feet: 5,088
  • Lot Size Units: Square Feet

Financial

Taxes

  • Parcel Number: 5627014015

Interior

Features

  • Appliances: ENERGY STAR Qualified Appliances, Gas Cooktop, Gas Oven, Microwave, Refrigerator
  • Fireplace Features: Living Room
  • Fireplace: Yes
  • Flooring: Laminate
  • Interior Features: Ceiling Fan(s), Granite Counters, See Remarks

Measurements

  • Living Area: 1,673
  • Living Area Source: Assessor
  • Living Area Units: Square Feet

Rooms

  • Bathrooms Full: 2
  • Bathrooms Total Integer: 2
  • Bedrooms Total: 3
  • Main Level Bathrooms: 1
  • Main Level Bedrooms: 2

Other

Environmental

  • Green Energy Efficient: Appliances

Location

  • Tax Block: M
  • Tax Lot: 11

Parking

Parking

  • Attached Garage: Yes
  • Garage Spaces: 1
  • Garage: Yes
  • Parking Features: Attached, Driveway, Garage
  • Parking Total: 1

Schools

High School

  • High School District: Glendale Unified

Utilities

Equipment

  • Cooling: Central Air
  • Has Cooling: Yes
  • Laundry Features: In Kitchen
  • Sewer: Public Sewer
  • Utilities: See Remarks
  • Water Source: Public

Frequently Asked Questions

How many bedrooms and bathrooms does this single-family home have?

There are 3 bedrooms and 2 bathrooms in this single-family home at 541 Davis AVE.

Does this single-family home have parking?

Yes, there is 1 parking space available for 541 Davis AVE.

What is the square footage on this single-family home?

According to the MLS, this listing is 1,673 sqft.

541 Davis AVE is a 3-bedroom, 2-bath single-family home for sale in Glendale CA 91201. Available on Prevu for 39 days at $1,199,000. This includes a recent price decrease of $51,000. This home features 1,673 square feet of living space, located in Glendale. The median listing price for single-family homes in this area is $1,100,000. The home offers private outdoor space, air conditioning, parking, and swimming pool. View other single-family home listings in Glendale.

Based on information from California Regional Multiple Listing Service, Inc. and/or other sources. All data, including all measurements and calculations of area, is obtained from various sources and has not been, and will not be, verified by Prevu or the MLS. Information is provided exclusively for consumer's personal, non-commercial use and may not be used for any purpose other than to identify prospective properties consumer may be interested in purchasing.

Full MLS Disclaimers

Rebate estimate is indicative only and based on listing price and estimated buyer's agent commission paid by owner, if applicable. Final rebates are subject to Terms of Use and may vary due to final negotiated transaction terms.