

Prevu by reAlpha
BuySellBlogBrowse Listings

5406 W 149th Place 7Hawthorne, CA 90250

For Sale

$1,175,000

Smart Buyer Rebate $11,750

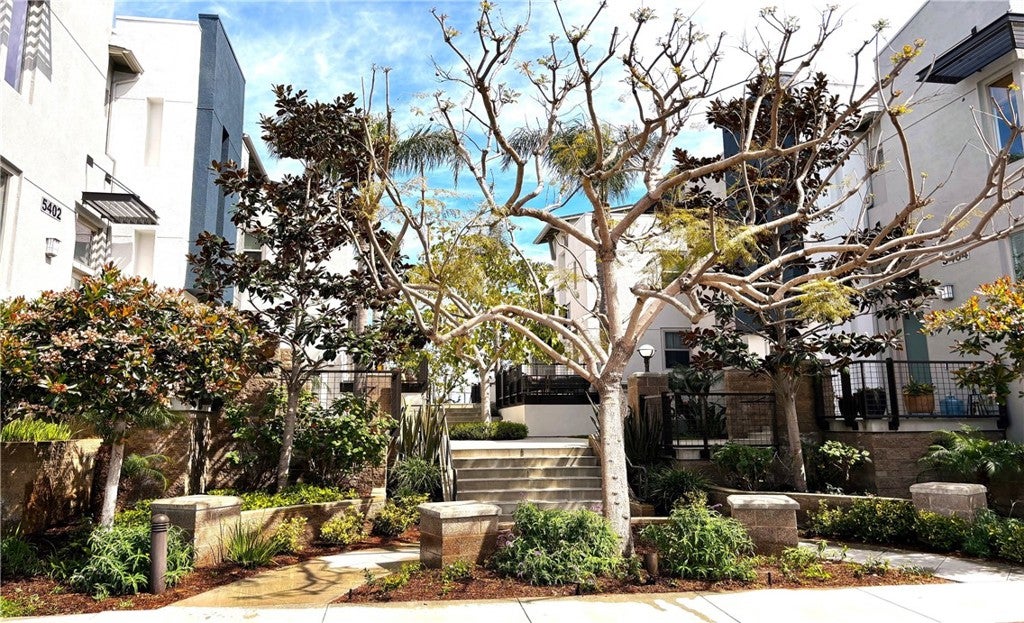
Highly Upgraded with a Sleek & Refreshing Modern Aesthetic, Light and Bright and Move-In Ready! Beach City Gated Community Living: Fusion @ South Bay, with Signature High Ceilings and Room to Move! Well-appointed, Functional J Floorplan, 3 bed, 2.5 Bath Top Floor Townhome,
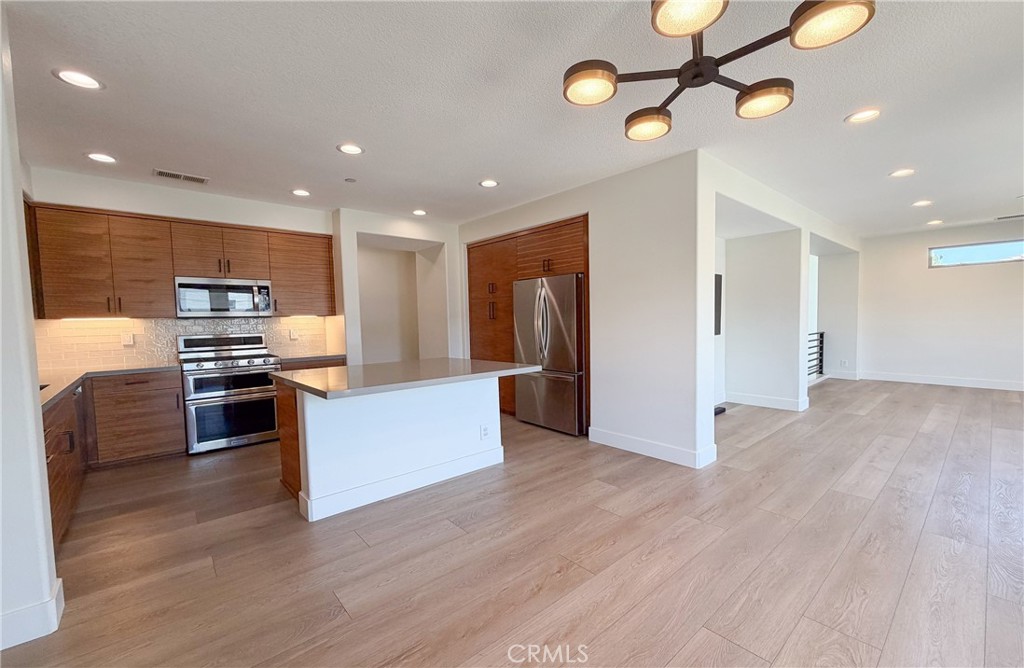
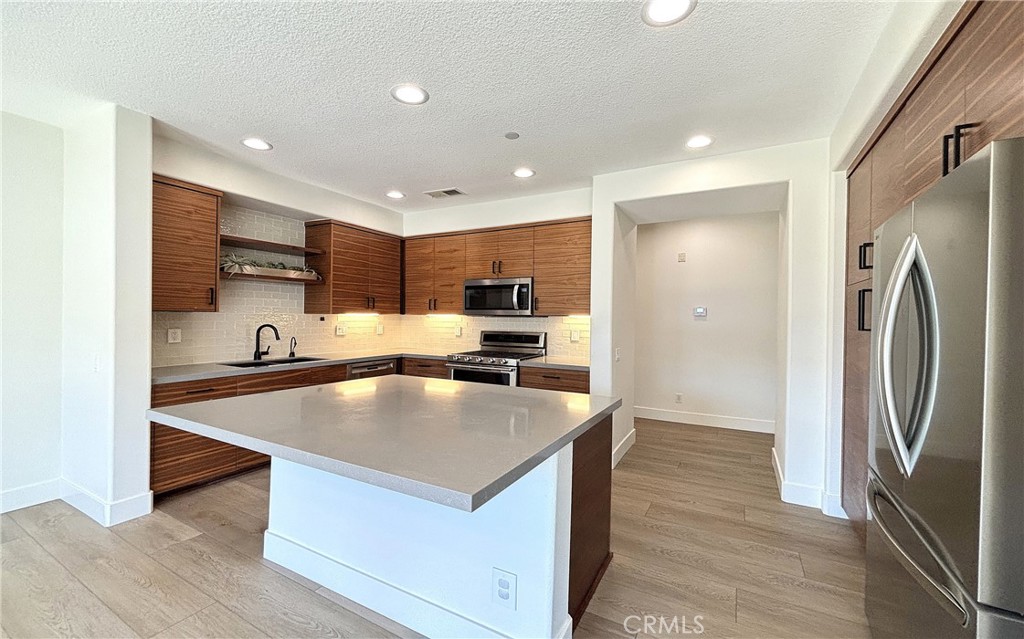
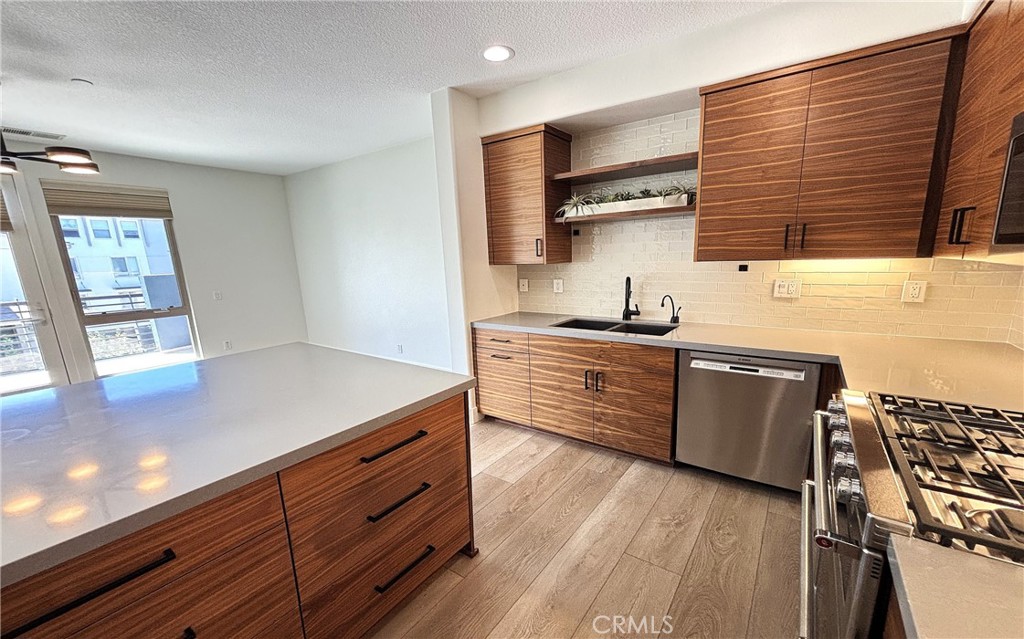
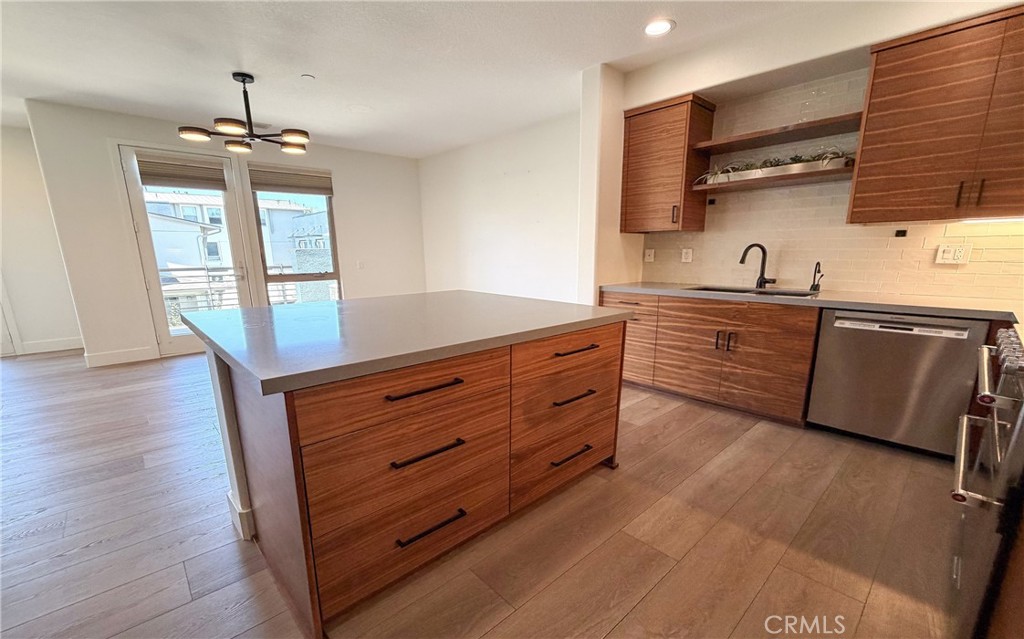
Fall in Love with the Open-Flow Wide-Plank LVP Floored Living and Dining Rooms and Open Kitchen, Beautifully Enhanced with All New Quartz Counters, Ample Custom-Built Cabinetry & Stainless Appliances! Entertain and Relax on the Generous Sun-Drenched Private Deck, with Effortless Access from both the Living Area and Dining Area, Ideal for BBQ-ing on those Warm Evenings or Enjoying your First Quiet Coffee of the Day! Good-sized Primary Bedroom with Wide-Plank LVP Floors, Remodeled and Re-imagined En-Suite Walk-In Custom-Built Shower, Eye-Catching Double Vanity, Plus Large Walk-In Closet! Bedrooms 2 & 3 Continue the Clean Modern Look! A Second Remodeled Full Bath is at the end of the Connecting Hallway! A Tastefully Closeted Laundry Area, with Washer & Dryer included, and Convenient Large Remodeled Guest Powder Room Completes the Living Level! Direct Access 2 Car Garage on the Lower Level with Extra Storage Area! Manhattan and Redondo Beach Adjacent. Easy Access to Freeways, Metro, Shops, Trader Joe's, Bristol Farms, The Point, Manhattan Village Mall and Multiple Restaurants, Aerospace & Entertainment Industry Hubs. You’ll Appreciate the Entire Gated Neighborhood: Palm-Fringed Community Pool, Spa, Lush Walk-Path, New Outdoor Exercise Stations, Basketball Half-Court, Tot-Park and So Much More! All this AND the Award-Winning Wiseburn School District! What Are You Waiting For ... Come Home to Fusion!

Listed by Paul Buller

·

License #01930628

·

Paul Buller Properties

·

310.218.9256

Last updated July 27, 2026

·

Source: CRMLS #SB26131537

Listing Facts

  • TypeSingle-family
  • NeighborhoodRamona
  • Bedrooms3
  • Bathrooms2.5
  • Days on Prevu22
  • HOA/Maint. Fees$353/month
  • Size1,790 sqft
  • Price per sqft$656

Amenities

  • Dishwasher
  • Washer/Dryer
  • Air Conditioning
  • Parking
  • Swimming Pool

Location

Mortgage Calculator

Listing History

07/10/2026
Listed by Paul Buller Properties
$1,175,000

Property Details for 5406 W 149th Place 7

Association

Amenities

  • Association Amenities: Sport Court, Barbecue, Pool, Spa/Hot Tub
  • Community Features: Curbs, Sidewalks, Gated, Pool

Fees

  • Association Fee: $353.00 Monthly

General

  • Association Name: Fusion@South Bay
  • Number Of Units In Community: 280

Exterior

Construction

  • Number Of Units Total: 1
  • Property Attached: Yes
  • Roof: Composition
  • Stories: 1
  • Stories Total: 3
  • Structure Type: Multi Family
  • Window Features: Double Pane Windows
  • Year Built: 2006
  • Architectural Style: Contemporary
  • Common Walls: End Unit, 1 Common Wall
  • Construction Materials: Stucco
  • Entry Level: 1
  • Entry Location: Private Walkway
  • Exterior Features: Balcony, Lighting, Rain Gutters

Features

  • Pool Features: Community, Fenced, In Ground, Solar Heat, Association
  • Road Frontage Type: Private Road
  • View: Neighborhood

Measurements

  • Lot Size Acres: 1.03
  • Lot Size Area: 45,223
  • Lot Size Source: Assessor
  • Lot Size Square Feet: 45,223
  • Lot Size Units: Square Feet

Financial

Taxes

  • Parcel Number: 4149018093

Interior

Features

  • Appliances: Built-In Range, Dishwasher, Electric Oven, Freezer, Disposal, Microwave, Refrigerator, Water Heater, Dryer, Washer
  • Flooring: Carpet, Wood
  • Interior Features: Breakfast Bar, Ceiling Fan(s), Granite Counters, High Ceilings, Open Floorplan, Recessed Lighting, See Remarks, Master Downstairs
  • Spa Features: Community, In Ground
  • Spa: Yes

Measurements

  • Living Area: 1,790
  • Living Area Units: Square Feet

Rooms

  • Bathrooms Full: 2
  • Bathrooms Half: 1
  • Bathrooms Total Integer: 3
  • Bedrooms Total: 3
  • Main Level Bathrooms: 3
  • Main Level Bedrooms: 3

Other

Location

  • Tax Lot: 1

Parking

Parking

  • Attached Garage: Yes
  • Garage Spaces: 2
  • Garage: Yes
  • Parking Features: Attached, Direct Access, Garage
  • Parking Total: 2

Schools

High School

  • High School District: Wiseburn Unified

Utilities

Equipment

  • Cooling: Central Air
  • Has Cooling: Yes
  • Electric: 220 Volts In Garage
  • Heating: Central, Forced Air
  • Has Heating: Yes
  • Laundry Features: Laundry Closet
  • Sewer: Public Sewer
  • Utilities: Cable Available, Electricity Connected, Natural Gas Connected, Phone Available, Sewer Connected, Water Connected
  • Water Source: Public

Frequently Asked Questions

How many bedrooms and bathrooms does this single-family home have?

There are 3 bedrooms and 2.5 bathrooms in this single-family home at 5406 W 149th Place 7.

Does this single-family home have parking?

Yes, there are 2 parking spaces available for 5406 W 149th Place 7.

How does 5406 W 149th Place 7 compare to other single-family homes in Ramona?

This single-family home is listed 11% above the average price for single-family homes in Ramona and has been on the market for 49 less days than the typical home in this area.

What building or home owners association is the single-family home part of?

This single-family home is part of the Fusion@South Bay home owners association.

What is the square footage on this single-family home?

According to the MLS, this listing is 1,790 sqft.

5406 W 149th Place 7 is a 3-bedroom, 2.5-bath single-family home for sale in Hawthorne CA 90250. Available on Prevu for 22 days at $1,175,000. This property features 1,790 square feet of living space, located in Ramona. The median listing price for single-family homes in this area is $1,125,000. The home offers dishwasher, air conditioning, parking, swimming pool, and washer/dryer. View other single-family home listings in Hawthorne.

Based on information from California Regional Multiple Listing Service, Inc. and/or other sources. All data, including all measurements and calculations of area, is obtained from various sources and has not been, and will not be, verified by Prevu or the MLS. Information is provided exclusively for consumer's personal, non-commercial use and may not be used for any purpose other than to identify prospective properties consumer may be interested in purchasing.

Full MLS Disclaimers

Rebate estimate is indicative only and based on listing price and estimated buyer's agent commission paid by owner, if applicable. Final rebates are subject to Terms of Use and may vary due to final negotiated transaction terms.