

Prevu by reAlpha
BuySellBlogBrowse Listings

5405 Rusk CTAustin, TX 78723

For Sale

$399,000

Smart Buyer Rebate $3,990

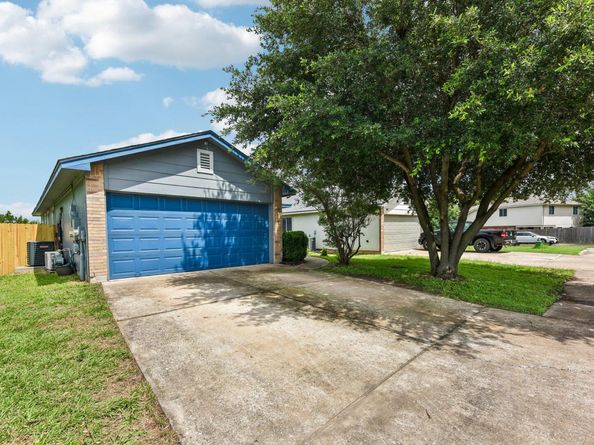
Welcome to this beautifully updated home tucked away in highly sought-after 78723! This carpet-free home perfectly blends energy efficiency, modern comfort, and flexible living spaces. Equipped with solar panels that help reduce utility costs and provide long-term savings, this move-in-ready property has been thoughtfully improved throughout. Pre-inspected home and approved Siurvey! The remodeled kitchen (2023) serves as the heart of the home, featuring updated appliances, under-cabinet lighting, updated flooring, and fresh interior paint that create a bright and inviting atmosphere. Major system upgrades provide peace of mind, including a new roof (2024), HVAC system replacement (2023), water heater heating element replacement (2022), improved attic insulation, and professionally serviced windows (2025). Outside, you'll appreciate the freshly painted and sealed exterior (2026) and newly installed fence (2026), enhancing both curb appeal and privacy. A standout feature is the versatile garage conversion, complete with its own mini-split heating and cooling system. Sound-insulated and successfully used for band practice for more than 17 years, this flexible space offers endless possibilities as a home gym, media room, art or craft studio, home office, playroom, or could even be converted back to a traditional garage if desired.

Listed by Marianne Rodriguez

·

License #645956

·

Compass RE Texas, LLC

·

(512) 568-4537

Last updated July 30, 2026

·

Source: ACTRIS #4201444

Listing Facts

  • TypeSingle-family
  • NeighborhoodPecan Springs Springdale
  • Bedrooms3
  • Bathrooms2
  • Days on Prevu44
  • HOA/Maint. Fees$184/annual
  • Taxes$5,911.82/year
  • Size1,224 sqft
  • Price per sqft$326

Amenities

  • Dishwasher
  • Private Outdoor Space
  • Air Conditioning
  • Parking
  • Swimming Pool

Location

Mortgage Calculator

Listing History

06/18/2026
Listed by Compass RE Texas, LLC
$399,000

Property Details for 5405 Rusk CT

Association

Amenities

  • Community Features: Sidewalks

Fees

  • Association Fee: $184.00 Annually
  • Association Fee Includes: Common Area Maintenance

General

  • Association Name: Senate Hills HOA

Exterior

Construction

  • Property Condition: Resale
  • Roof: Composition
  • Window Features: Blinds, Screens
  • Year Built: 2007
  • Construction Materials: Brick, Cement Siding
  • Exterior Features: Private Yard

Features

  • Direction Faces: West
  • Fencing: Back Yard, Wood
  • Patio And Porch Features: Front Porch

Measurements

  • Lot Features: Back Yard, Cul-De-Sac, Interior Lot, Level
  • Lot Size Acres: 0.19
  • Lot Size Area: 0
  • Lot Size Square Feet: 8,346

Financial

Taxes

  • Parcel Number: 02152403030000
  • Tax Annual Amount: $5,911.82
  • Tax Assessed Value: $391,353.00
  • Tax Year: 2026

Interior

Features

  • Appliances: Dishwasher, Disposal, Gas Range, Microwave
  • Flooring: Laminate, Tile
  • Interior Features: Bookcases, Breakfast Bar, Built-in Features, Ceiling Fan(s), Stone Counters, Eat-in Kitchen, Entrance Foyer, Kitchen Island, Open Floorplan, Pantry, Primary Bedroom On Main, Recessed Lighting, Walk-In Closet(s)

Measurements

  • Living Area: 1,224
  • Living Area Source: Public Records

Rooms

  • Bathrooms Full: 2
  • Bathrooms Total Integer: 2
  • Bedrooms Total: 3
  • Main Level Bedrooms: 3

Other

Location

  • Subdivision Name: Senate Hills Sec 01
  • Tax Block: B
  • Tax Lot: 11

Parking

Parking

  • Covered Spaces: 2
  • Garage Spaces: 2
  • Garage: Yes
  • Parking Features: See Remarks, Driveway, Garage
  • Parking Total: 4

Schools

Elementary School

  • Elementary School: Pecan Springs
  • Elementary School District: Austin ISD

High School

  • High School: Northeast Early College
  • High School District: Austin ISD

Middle or Junior School

  • Middle Or Junior School: Bertha Sadler Means
  • Middle Or Junior School District: Austin ISD

Utilities

Equipment

  • Cooling: Central Air
  • Heating: Central
  • Sewer: Public Sewer
  • Utilities: Electricity Available, Internet-Fiber, Natural Gas Available
  • Water Source: Public

Frequently Asked Questions

How many bedrooms and bathrooms does this single-family home have?

There are 3 bedrooms and 2 bathrooms in this single-family home at 5405 Rusk CT.

What schools are nearby to 5405 Rusk CT?

Nearby schools include the Pecan Springs Elementary School, Bertha Sadler Means Middle School, and Northeast Early College High School.

Does this single-family home have parking?

Yes, there are 2 parking spaces available for 5405 Rusk CT.

What are the annual taxes for 5405 Rusk CT?

Annual taxes for this single-family home are estimated at $5,911.

How does 5405 Rusk CT compare to other single-family homes in Pecan Springs Springdale?

This single-family home is listed 14% below the average price for single-family homes in Pecan Springs Springdale and has been on the market for 29 less days than the typical home in this area.

What building or home owners association is the single-family home part of?

This single-family home is part of the Senate Hills HOA home owners association.

What is the square footage on this single-family home?

According to the MLS, this listing is 1,224 sqft.

5405 Rusk CT is a 3-bedroom, 2-bath single-family home for sale in Austin TX 78723. Available on Prevu for 44 days at $399,000. This home features 1,224 square feet of living space, located in Pecan Springs Springdale. The median listing price for single-family homes in this area is $455,000. Nearby schools include Pecan Springs Elementary School, Bertha Sadler Means Middle School, and Northeast Early College High School. The home offers private outdoor space, dishwasher, air conditioning, parking, and swimming pool. Browse more single-family home listings in Austin.

Based on information from ACTRIS and/or other sources. All data, including all measurements and calculations of area, is obtained from various sources and has not been, and will not be, verified by Prevu or the MLS. Information is provided exclusively for consumer's personal, non-commercial use and may not be used for any purpose other than to identify prospective properties consumer may be interested in purchasing.

Full MLS Disclaimers

Rebate estimate is indicative only and based on listing price and estimated buyer's agent commission paid by owner, if applicable. Final rebates are subject to Terms of Use and may vary due to final negotiated transaction terms.