

Prevu by reAlpha
BuySellBlogBrowse Listings

5405 Carlton St ST 202Oakland, CA 94618

For Sale

$949,900

Smart Buyer Rebate $9,499

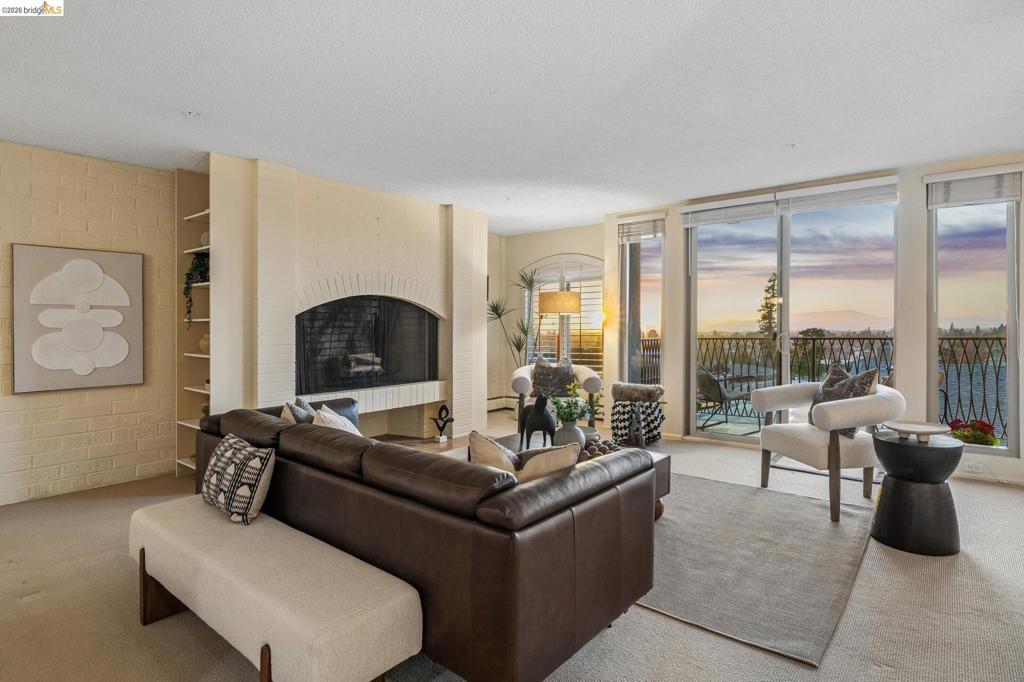
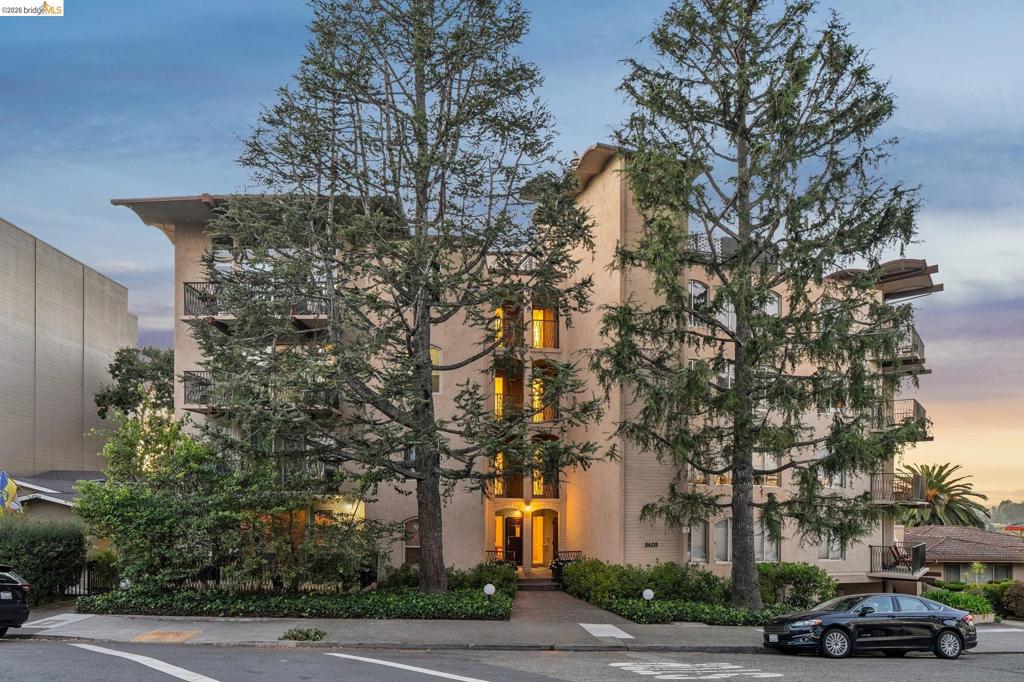
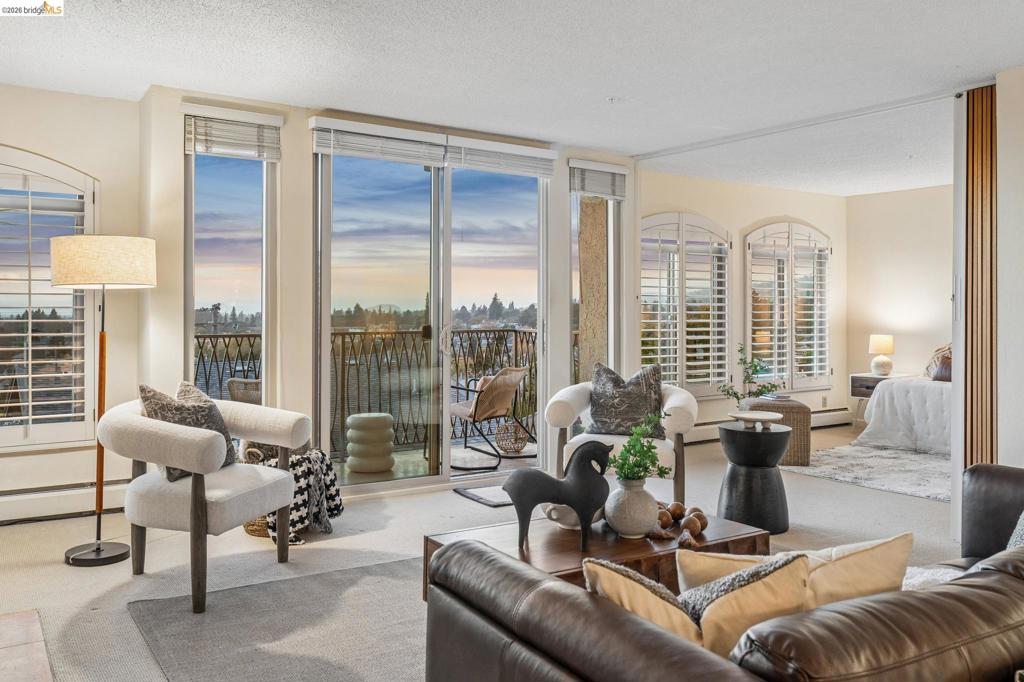
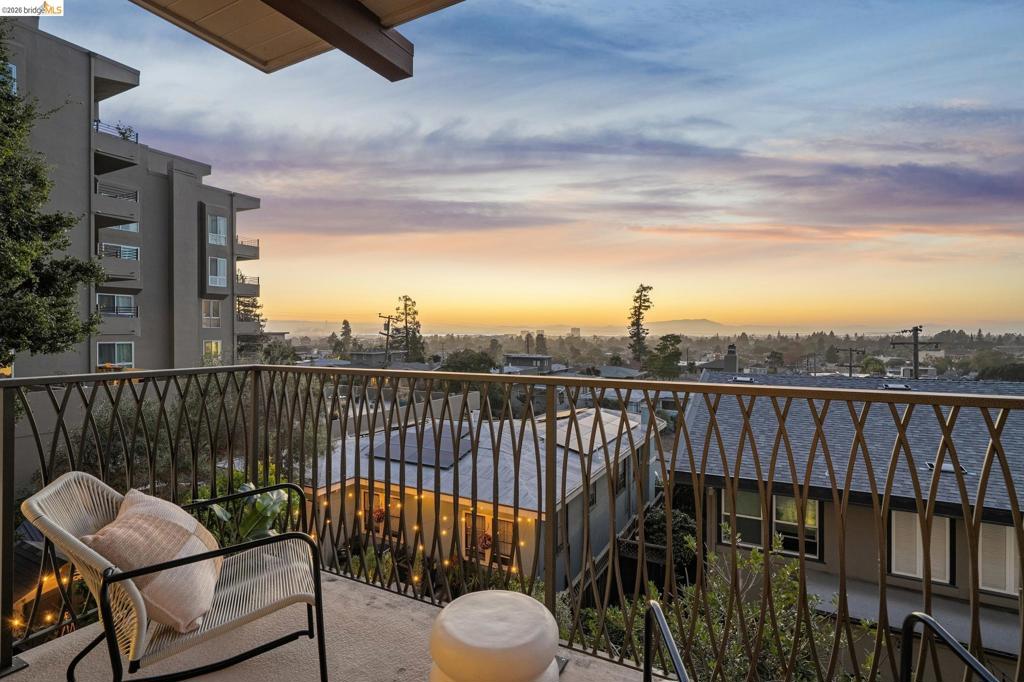
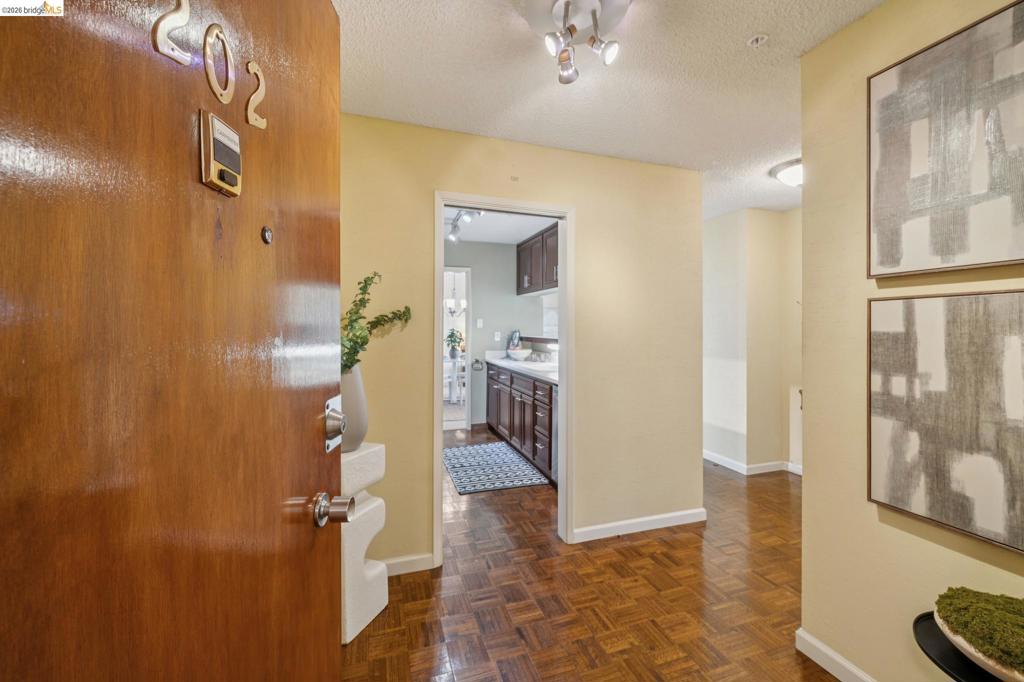
San Francisco skyline views steal the show in this spacious Rockridge condo, framed by oversized windows that bring the cityscape and changing evening skies right into the living spaces. The open living, dining and kitchen areas flow together, with natural light and views throughout. Glass sliders from the living room open to a generous private balcony overlooking the city skyline. The primary suite and versatile plus room offer additional flexible living space. Ample in unit storage and free laundry conveniently located just outside the unit. Deeded storage and garage parking are included. Set in a secure seventeen unit building just off Broadway Terrace and blocks from College Avenue shops, cafes and restaurants. Rockridge BART, AC Transit and freeway access are nearby, with level in access from the garage.

Listed by Remy Weinstein

·

License #01815926

·

KW Advisors East Bay

·

5109187369

Last updated October 30, 2026

·

Source: CRMLS #41149913

Listing Facts

  • TypeCondo
  • NeighborhoodUpper Rockridge
  • Bedrooms2
  • Bathrooms2
  • Days on Prevu30
  • HOA/Maint. Fees$877/month
  • Size1,219 sqft
  • Price per sqft$779

Amenities

  • Parking

Location

Mortgage Calculator

Listing History

10/01/2026
Listed by KW Advisors East Bay
$949,900
  1. 10/01/2026$949,900
    Listed by KW Advisors East Bay

Property Details for 5405 Carlton St ST 202

Association

Amenities

  • Association Amenities: Maintenance Grounds, Insurance, Security, Trash, Water

Fees

  • Association Fee: $877.00 Monthly

General

  • Number Of Units In Community: 17

Exterior

Construction

  • Year Built: 1966
  • Construction Materials: Stucco

Features

  • View: Bridge(s), City Lights, Hills

Measurements

  • Lot Size Acres: 0.20
  • Lot Size Area: 9,080
  • Lot Size Source: Public Records
  • Lot Size Square Feet: 9,080
  • Lot Size Units: Square Feet

Financial

Taxes

  • Parcel Number: 48A703326

Interior

Features

  • Fireplace Features: Living Room, Raised Hearth, Wood Burning
  • Fireplace: Yes
  • Flooring: Carpet

Measurements

  • Living Area: 1,219

Rooms

  • Bathrooms Full: 2
  • Bathrooms Total Integer: 2
  • Bedrooms Total: 2

Other

Location

  • Subdivision Name: ROCKRIDGE

Parking

Parking

  • Attached Garage: Yes
  • Garage Spaces: 1
  • Garage: Yes
  • Parking Features: Attached, Underground, Garage
  • Parking Total: 1

Schools

High School

  • High School District: Oakland

Utilities

Equipment

  • Heating: Baseboard
  • Has Heating: Yes

Frequently Asked Questions

How many bedrooms and bathrooms does this condo have?

There are 2 bedrooms and 2 bathrooms in this condo at 5405 Carlton St ST 202.

Does this condo have parking?

Yes, there is 1 parking space available for 5405 Carlton St ST 202.

How does 5405 Carlton St ST 202 compare to other condos in Upper Rockridge?

This condo is listed 12% above the average price for condos in Upper Rockridge and has been on the market for 50 less days than the typical home in this area.

What is the square footage on this condo?

According to the MLS, this listing is 1,219 sqft.

5405 Carlton St ST 202 is a 2-bedroom, 2-bath condo for sale in Oakland CA 94618. Available on Prevu for 30 days at $949,900. This residence features 1,219 square feet of living space, located in Upper Rockridge. The median listing price for condos in this area is $999,000. The home offers parking. View other condo listings in Oakland.

Based on information from California Regional Multiple Listing Service, Inc. and/or other sources. All data, including all measurements and calculations of area, is obtained from various sources and has not been, and will not be, verified by Prevu or the MLS. Information is provided exclusively for consumer's personal, non-commercial use and may not be used for any purpose other than to identify prospective properties consumer may be interested in purchasing.

Full MLS Disclaimers

Rebate estimate is indicative only and based on listing price and estimated buyer's agent commission paid by owner, if applicable. Final rebates are subject to Terms of Use and may vary due to final negotiated transaction terms.