






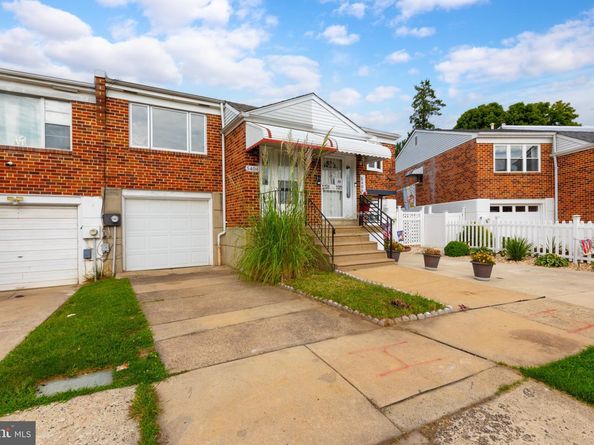


Construction
- New Construction: No
- Year Built: 1920
- Architectural Style: Straight Thru
- Construction Materials: Block
Features
- Other Structures: Above Grade
- Waterfront: No
Measurements
- Lot Size Source: Estimated
- Lot Size Units: Square Feet

For Sale
$239,900
Smart Buyer Rebate - Ask
Listed by Dylan Bear
·License #RS352706
·Real of Pennsylvania
·2676791993
Last updated September 15, 2026
·Source: BrightMLS #PAPH2670752
Exterior
Construction
Features
Measurements
Financial
Taxes
Interior
Measurements
Rooms
Other
General
Location
Parking
Parking
Utilities
Equipment
There are 2 bedrooms and 2 bathrooms in this single-family home at 5404 Hawthorne Street.
Yes, there is 1 parking space available for 5404 Hawthorne Street.
This single-family home is listed 19% above the average price for single-family homes in Wissinoming and has been on the market for 85 less days than the typical home in this area.
According to the MLS, this listing is 720 sqft.
5404 Hawthorne Street is a 2-bedroom, 2-bath single-family home for sale in PHILADELPHIA PA 19124. Available on Prevu for 0 days at $239,900. This home features 720 square feet of living space, located in Wissinoming. The median listing price for single-family homes in this area is $215,000. Property amenities include parking. Explore more single-family home listings in Philadelphia.
The data relating to real estate for sale on this website appears in part through the BRIGHT Internet Data Exchange program, a voluntary cooperative exchange of property listing data between licensed real estate brokerage firms in which participates, and is provided by BRIGHT through a licensing agreement. The information provided by this website is for the personal, non-commercial use of consumers and may not be used for any purpose other than to identify prospective properties consumers may be interested in purchasing. Copyright BRIGHT, All Rights Reserved.
Full MLS DisclaimersRebate estimate is indicative only and based on listing price and estimated buyer's agent commission paid by owner, if applicable. Final rebates are subject to Terms of Use and may vary due to final negotiated transaction terms.


