

Prevu by reAlpha
BuySellBlogBrowse Listings

5403 Village Way CTAustin, TX 78745

For Sale

$555,000

Smart Buyer Rebate $5,550

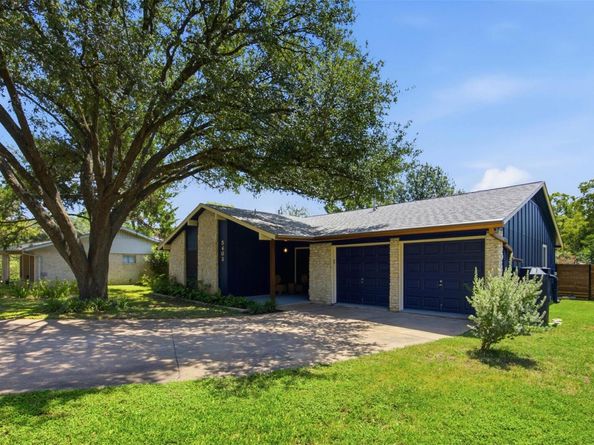
Tucked away on a quiet cul-de-sac in the beloved Southern Oaks neighborhood, this South Austin home offers the space, updates, and backyard you've been looking for. With 4 bedrooms, 2 bathrooms, 1,454 square feet, and a 2-car garage, the home sits on a spacious 0.20-acre lot shaded by a mature oak tree in the front yard. Inside, you'll find tile flooring throughout—no carpet—along with fresh interior and exterior paint, smooth ceilings, new baseboards, toilets, dishwasher, recessed lighting, and updated light fixtures. The big-ticket items have already been taken care of with a new roof in 2020 and HVAC replaced in 2022. The backyard is ready to enjoy with a large, partially enclosed covered patio, paved walkway, lush grass, and a newer privacy fence. With plenty of room to add a pool or explore future ADU potential (new survey provided), this outdoor space offers endless possibilities for entertaining, relaxing, or creating your own backyard retreat. Conveniently located near South Austin favorites like Quack's Bakery, Austin Java, Jo's Coffee, Conan's Pizza, and Central Market, with easy access to 78704, Downtown Austin, and ABIA. Enjoy the best of South Austin while coming home to the peace and privacy of a quiet cul-de-sac in one of the area's most established neighborhoods.

Listed by Jamie Rigdon

·

License #640475

·

Zilker Properties of Austin

·

(512) 440-1799

Last updated July 28, 2026

·

Source: ACTRIS #7093182

Listing Facts

  • TypeSingle-family
  • NeighborhoodWestgate
  • Bedrooms4
  • Bathrooms2
  • Days on Prevu9
  • Taxes$5,023.15/year
  • Size1,454 sqft
  • Price per sqft$382

Amenities

  • Dishwasher
  • Private Outdoor Space
  • Washer/Dryer
  • Air Conditioning
  • Parking
  • Swimming Pool

Location

Mortgage Calculator

Listing History

07/23/2026
Listed by Zilker Properties of Austin
$555,000

Property Details for 5403 Village Way CT

Association

Amenities

  • Community Features: Curbs, Google Fiber, Underground Utilities

Exterior

Construction

  • Property Condition: Resale
  • Roof: Composition, Shingle
  • Window Features: Aluminum Frames, Blinds, Screens
  • Year Built: 1969
  • Construction Materials: Frame, Hardi Plank Type, Wood Siding, Stone Veneer
  • Exterior Features: See Remarks, Gray Water System, Gutters Full, Private Yard

Features

  • Direction Faces: NW
  • Fencing: Back Yard, Fenced, Full, Privacy, Wood
  • Patio And Porch Features: See Remarks, Covered, Front Porch, Rear Porch

Measurements

  • Lot Features: Back Yard, Cul-De-Sac, Curbs, Front Yard, Landscaped, Level, Near Public Transit, Trees-Medium (20 Ft - 40 Ft)
  • Lot Size Acres: 0.20
  • Lot Size Area: 0
  • Lot Size Square Feet: 8,751

Financial

Taxes

  • Parcel Number: 04121314170000
  • Tax Annual Amount: $5,023.15
  • Tax Assessed Value: $512,098.00
  • Tax Year: 2025

Interior

Features

  • Appliances: Built-In Electric Range, Dishwasher, Disposal, Dryer, Microwave, Vented Exhaust Fan, Washer
  • Flooring: Tile
  • Interior Features: Ceiling Fan(s), Granite Counters, Electric Dryer Hookup, Gas Dryer Hookup, High Speed Internet, Multiple Living Areas, No Interior Steps, Primary Bedroom On Main, Recessed Lighting, Smart Thermostat, Washer Hookup

Measurements

  • Living Area: 1,454
  • Living Area Source: Public Records

Rooms

  • Bathrooms Full: 2
  • Bathrooms Total Integer: 2
  • Bedrooms Total: 4
  • Main Level Bedrooms: 4

Other

Location

  • Subdivision Name: Fairmont Park Sec 02
  • Tax Block: A
  • Tax Lot: 23

Parking

Parking

  • Covered Spaces: 2
  • Garage Spaces: 2
  • Garage: Yes
  • Parking Features: Door-Multi, Driveway, Garage, Garage Door Opener
  • Parking Total: 6

Schools

Elementary School

  • Elementary School: Cunningham
  • Elementary School District: Austin ISD

High School

  • High School: Crockett
  • High School District: Austin ISD

Middle or Junior School

  • Middle Or Junior School: Covington
  • Middle Or Junior School District: Austin ISD

Utilities

Equipment

  • Cooling: Ceiling Fan(s), Central Air
  • Heating: Central
  • Laundry Features: Electric Dryer Hookup, Gas Dryer Hookup, Washer Hookup
  • Sewer: Public Sewer
  • Utilities: Cable Available, Electricity Connected, Internet-Fiber, Sewer Connected, Underground Utilities, Water Connected
  • Water Source: See Remarks, Public

Frequently Asked Questions

How many bedrooms and bathrooms does this single-family home have?

There are 4 bedrooms and 2 bathrooms in this single-family home at 5403 Village Way CT.

What schools are nearby to 5403 Village Way CT?

Nearby schools include the Cunningham Elementary School, Covington Middle School, and Crockett High School.

Does this single-family home have parking?

Yes, there are 2 parking spaces available for 5403 Village Way CT.

What are the annual taxes for 5403 Village Way CT?

Annual taxes for this single-family home are estimated at $5,023.

How does 5403 Village Way CT compare to other single-family homes in Westgate?

This single-family home is listed 21% below the average price for single-family homes in Westgate and has been on the market for 53 less days than the typical home in this area.

What is the square footage on this single-family home?

According to the MLS, this listing is 1,454 sqft.

5403 Village Way CT is a 4-bedroom, 2-bath single-family home for sale in Austin TX 78745. On Prevu for 9 days at $555,000. This residence features 1,454 square feet of living space, located in Westgate. The median listing price for single-family homes in this area is $634,450. Nearby schools include Cunningham Elementary School, Covington Middle School, and Crockett High School. Property amenities include private outdoor space, dishwasher, air conditioning, parking, swimming pool, and washer/dryer. View other single-family home listings in Austin.

Based on information from ACTRIS and/or other sources. All data, including all measurements and calculations of area, is obtained from various sources and has not been, and will not be, verified by Prevu or the MLS. Information is provided exclusively for consumer's personal, non-commercial use and may not be used for any purpose other than to identify prospective properties consumer may be interested in purchasing.

Full MLS Disclaimers

Rebate estimate is indicative only and based on listing price and estimated buyer's agent commission paid by owner, if applicable. Final rebates are subject to Terms of Use and may vary due to final negotiated transaction terms.