Prevu by reAlpha
BuySellBlogBrowse Listings

5403 Maverick Drive Grand Prairie, Texas 75052

For Sale

$355,000

Smart Buyer Rebate $3,550

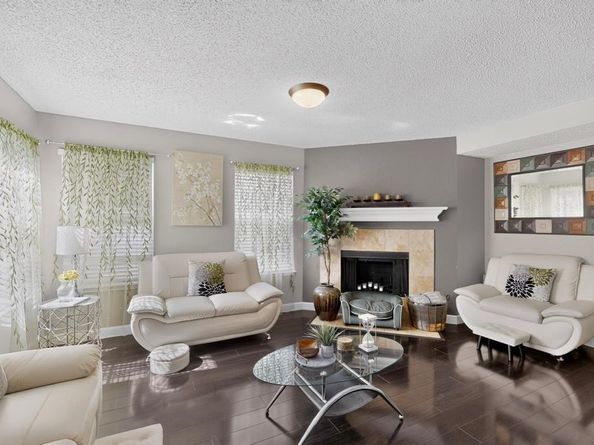
A Home Designed for Everyone—including Your Four-Legged Family Members! 5403 Maverick Drive in Grand Prairie, a spacious and inviting home where comfort, functionality, and pet-friendly living come together. Situated on a corner lot in an established neighborhood, this home offers a flexible layout designed for the way you live today. Step inside to an open-concept living space that makes everyday living and entertaining easy. The thoughtful floor plan provides plenty of room to gather, while the upstairs bedrooms create separation between your living and private spaces. Window treatments and ceiling fans add comfort and convenience throughout the home. Pet lovers will especially appreciate that this home has space for every member of the family. A dedicated pet closet provides a convenient spot for leashes, treats, toys, grooming supplies, food, and other essentials—helping keep everything organized and within easy reach. The corner-lot setting also provides additional outdoor presence for enjoying time outside with your four-legged companions. Whether you're relaxing at home, entertaining friends and family, or looking for a home that accommodates both people and pets, this home offers space, comfort, and versatility under one roof. Ask about special financing opportunities. Eligible buyers may qualify for special financing and up to $20,000 in Down Payment Assistance, making homeownership even more attainable. Close to major highways, Epic and Arlington Entertainment district. Within minutes to DFW, Love Field, Major Freeways, schools, parks, and shopping. If you've been waiting for a home that fits your lifestyle—and your pets. Schedule your private tour today, 5403 Maverick Drive is the opportunity!


Listed by Bette Washington

·

Ultima Real Estate

·

469-877-7227

Last updated October 27, 2026

·

Source: NTREIS #21347579

Listing Facts

  • TypeSingle-family
  • NeighborhoodSouthwest Dallas
  • Bedrooms3
  • Bathrooms3
  • Days on Prevu88
  • Size2,383 sqft
  • Price per sqft$149

Amenities

  • Dishwasher
  • Private Outdoor Space
  • Pets Allowed
  • Parking

Location

Mortgage Calculator

Listing History

10/27/2026
Price Decreased
$355,000
10/06/2026
Price Decreased
$365,000
08/04/2026
Listed by Ultima Real Estate
$375,000
  1. 10/27/2026$355,000
    Price Decreased
  2. 10/06/2026$365,000
    Price Decreased
  3. 08/04/2026$375,000
    Listed by Ultima Real Estate

Property Details for 5403 Maverick Drive

Exterior

Construction

  • Roof: Composition
  • Window Features: Window Coverings
  • Year Built: 2004
  • Year Built Details: Preowned
  • Architectural Style: Traditional
  • Construction Materials: Brick
  • Exterior Features: Fire Pit

Features

  • Fencing: Back Yard, Wood
  • Patio And Porch Features: Front Porch

Measurements

  • Lot Features: Corner Lot, Landscaped, Lrg. Backyard Grass
  • Lot Size Acres: 0.15
  • Lot Size Area: 0
  • Lot Size Source: Assessor
  • Lot Size Square Feet: 6,708
  • Lot Size Units: Acres

Financial

Taxes

  • Parcel Number: 28120700260250000

Interior

Features

  • Appliances: Dishwasher, Disposal, Electric Range, Electric Water Heater
  • Fireplace Features: Family Room
  • Fireplaces Total: 1
  • Flooring: Carpet, Laminate
  • Interior Features: Cable TV Available, Eat-in Kitchen, High Speed Internet Available, Kitchen Island, Open Floorplan, Vaulted Ceiling(s), Walk-In Closet(s)

Measurements

  • Living Area: 2,383

Rooms

  • Bathrooms Full: 2
  • Bathrooms Half: 1
  • Bathrooms Total Integer: 3
  • Bedrooms Total: 3

Other

General

  • Exclusions: Refrigerator, washer, dryer, unattached (2) cameras on front porch.

Location

  • Subdivision Name: Lake Parks Ph 2a
  • Tax Block: 26
  • Tax Lot: 25

Parking

Parking

  • Attached Garage: Yes
  • Covered Spaces: 2
  • Garage Spaces: 2
  • Garage: Yes
  • Parking Features: Garage, Garage Door Opener

Schools

Elementary School

  • Elementary School: Mike Moseley

Utilities

Equipment

  • Cooling: Ceiling Fan(s), Electric
  • Heating: Electric, Fireplace(s), Zoned
  • Laundry Features: Electric Dryer Hookup, Full Size W/D Area
  • Utilities: Cable Available, City Sewer, City Water, Curbs, Electricity Available, Individual Water Meter, Sidewalk

Frequently Asked Questions

How many bedrooms and bathrooms does this single-family home have?

There are 3 bedrooms and 3 bathrooms in this single-family home at 5403 Maverick Drive .

What schools are nearby to 5403 Maverick Drive ?

Nearby schools include the Mike Moseley Elementary School.

Does this single-family home have parking?

Yes, there are 2 parking spaces available for 5403 Maverick Drive .

How does 5403 Maverick Drive compare to other single-family homes in Southwest Dallas?

This single-family home is listed 21% below the average price for single-family homes in Southwest Dallas and has been on the market for 4 more days than the typical home in this area.

What is the square footage on this single-family home?

According to the MLS, this listing is 2,383 sqft.

5403 Maverick Drive is a 3-bedroom, 3-bath single-family home for sale in Grand Prairie Texas 75052. On Prevu for 88 days at $355,000. This includes a recent price decrease of $10,000. This home features 2,383 square feet of living space, located in Southwest Dallas. The median listing price for single-family homes in this area is $375,000. Nearby schools include Mike Moseley Elementary School. Property amenities include private outdoor space, dishwasher, pets allowed, and parking. Explore more single-family home listings in Dallas County.

Based on information from NTREIS and/or other sources. All data, including all measurements and calculations of area, is obtained from various sources and has not been, and will not be, verified by Prevu or the MLS. Information is provided exclusively for consumer's personal, non-commercial use and may not be used for any purpose other than to identify prospective properties consumer may be interested in purchasing.

Full MLS Disclaimers

Rebate estimate is indicative only and based on listing price and estimated buyer's agent commission paid by owner, if applicable. Final rebates are subject to Terms of Use and may vary due to final negotiated transaction terms.