Prevu by reAlpha
BuySellBlogBrowse Listings

5400 Meadowbrook Drive Fort Worth, Texas 76112

For Sale

$275,000

Smart Buyer Rebate $2,750

Set on a corner lot across the street from open green space, this 1952 ranch style home in East Fort Worth's established Forty Oaks neighborhood pairs mid-century charm with the updates buyers want most. Offering three bedrooms, one full bath, a screened porch & an attached two car garage, it delivers easy single level living with no HOA.
The location keeps everyday life simple. Meadowbrook Golf Course, reopened in 2025 after a complete redesign, is just minutes away, while quick access to Loop 820 & I-30 puts downtown Fort Worth, Eastchase shopping & Lake Arlington within an easy drive. Zoned to Fort Worth ISD.
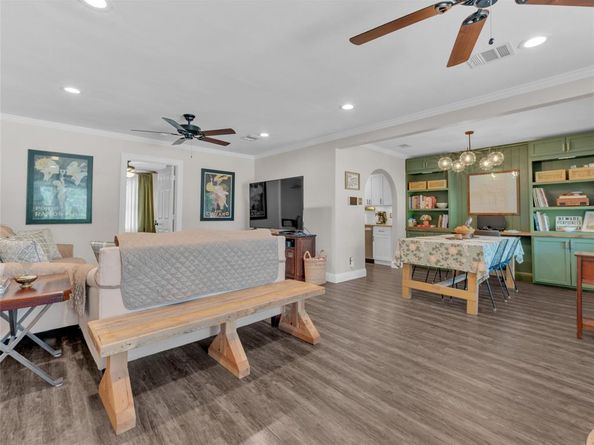
A stone & new siding exterior with a welcoming front porch sets the tone. Inside, wood-look laminate flooring flows throughout. The living room is anchored by built in shelves & a large picture window that fills the space with natural light. The dining room showcases a custom green built in desk with added storage, creating a versatile spot for working from home, crafting or display, while a separate breakfast area offers a second place to gather.
The kitchen features classic white shaker cabinetry, elegant granite countertops, NEW SS APPLIANCES, & pantry. Each of the three bedrooms includes a ceiling fan, & a dedicated utility space holds a full size washer & dryer.
Major updates offer real peace of mind, including exterior siding replaced within the past year, new blow in insulation, added drainage, plus replaced low-E vinyl windows, HVAC, water heater & electrical panel.
Out back, the screened porch with brick floors & added privacy screens is an inviting spot for morning coffee or evening conversation. It opens to a patio & a private backyard enclosed by a wood privacy fence with gate, ready for entertaining, gardening or simply unwinding. The attached two car garage with opener adds everyday convenience & extra room for storage.


Listed by Sarah Lyons

·

CENTURY 21 Judge Fite Co.

·

817-731-8667

Last updated September 28, 2026

·

Source: NTREIS #21388209

Listing Facts

  • TypeSingle-family
  • NeighborhoodCentral Meadowbrook
  • Bedrooms3
  • Bathrooms1
  • Days on Prevu44
  • Size1,364 sqft
  • Price per sqft$202

Amenities

  • Dishwasher
  • Private Outdoor Space
  • Pets Allowed
  • Air Conditioning
  • Parking

Location

Mortgage Calculator

Listing History

09/17/2026
Listed by CENTURY 21 Judge Fite Co.
$275,000
  1. 09/17/2026$275,000
    Listed by CENTURY 21 Judge Fite Co.

Property Details for 5400 Meadowbrook Drive

Exterior

Construction

  • Roof: Composition
  • Window Features: Window Coverings
  • Year Built: 1952
  • Year Built Details: Preowned
  • Architectural Style: Ranch, Traditional
  • Construction Materials: Rock/Stone, Siding

Features

  • Fencing: Back Yard, Fenced, Gate, Privacy, Wood
  • Patio And Porch Features: Front Porch, Patio, Rear Porch, Screened

Measurements

  • Lot Features: Subdivision
  • Lot Size Acres: 0.12
  • Lot Size Area: 0
  • Lot Size Square Feet: 5,488
  • Lot Size Units: Acres

Financial

Taxes

  • Parcel Number: 00973912

Interior

Features

  • Appliances: Dishwasher, Disposal, Electric Range, Electric Water Heater, Microwave
  • Flooring: Carpet, Ceramic Tile, Laminate, Simulated Wood
  • Interior Features: Cable TV Available, Decorative Lighting, Granite Counters, High Speed Internet Available, Pantry

Measurements

  • Living Area: 1,364

Rooms

  • Bathrooms Full: 1
  • Bathrooms Total Integer: 1
  • Bedrooms Total: 3

Other

Environmental

  • Green Energy Efficient: Windows

Location

  • Subdivision Name: Forty Oaks Add
  • Tax Block: 1
  • Tax Lot: 1

Parking

Parking

  • Attached Garage: Yes
  • Covered Spaces: 2
  • Garage Spaces: 2
  • Garage: Yes
  • Parking Features: Garage, Garage Door Opener, Garage Faces Front, Garage Single Door

Schools

Elementary School

  • Elementary School: West Handley

Utilities

Equipment

  • Cooling: Ceiling Fan(s), Central Air, Electric
  • Heating: Central, Electric
  • Laundry Features: Electric Dryer Hookup, Utility Room, Full Size W/D Area, Dryer Hookup, Washer Hookup
  • Utilities: Cable Available, City Sewer, City Water, Electricity Connected, Individual Gas Meter, Individual Water Meter, Natural Gas Available, Phone Available

Frequently Asked Questions

How many bedrooms and bathrooms does this single-family home have?

There are 3 bedrooms and 1 bathroom in this single-family home at 5400 Meadowbrook Drive .

What schools are nearby to 5400 Meadowbrook Drive ?

Nearby schools include the West Handley Elementary School.

Does this single-family home have parking?

Yes, there are 2 parking spaces available for 5400 Meadowbrook Drive .

How does 5400 Meadowbrook Drive compare to other single-family homes in Central Meadowbrook?

This single-family home is listed 9% below the average price for single-family homes in Central Meadowbrook and has been on the market for 6 less days than the typical home in this area.

What is the square footage on this single-family home?

According to the MLS, this listing is 1,364 sqft.

5400 Meadowbrook Drive is a 3-bedroom, 1-bath single-family home for sale in Fort Worth Texas 76112. Listed on Prevu for 44 days at $275,000. This property features 1,364 square feet of living space, located in Central Meadowbrook. The median listing price for single-family homes in this area is $275,000. Nearby schools include West Handley Elementary School. Property amenities include private outdoor space, dishwasher, pets allowed, air conditioning, and parking. View other single-family home listings in Fort Worth.

Based on information from NTREIS and/or other sources. All data, including all measurements and calculations of area, is obtained from various sources and has not been, and will not be, verified by Prevu or the MLS. Information is provided exclusively for consumer's personal, non-commercial use and may not be used for any purpose other than to identify prospective properties consumer may be interested in purchasing.

Full MLS Disclaimers

Rebate estimate is indicative only and based on listing price and estimated buyer's agent commission paid by owner, if applicable. Final rebates are subject to Terms of Use and may vary due to final negotiated transaction terms.