Prevu by reAlpha
BuySellBlogBrowse Listings

5400 Central Pkwy EDublin, CA 94568

For Sale

$998,888

Smart Buyer Rebate $9,989

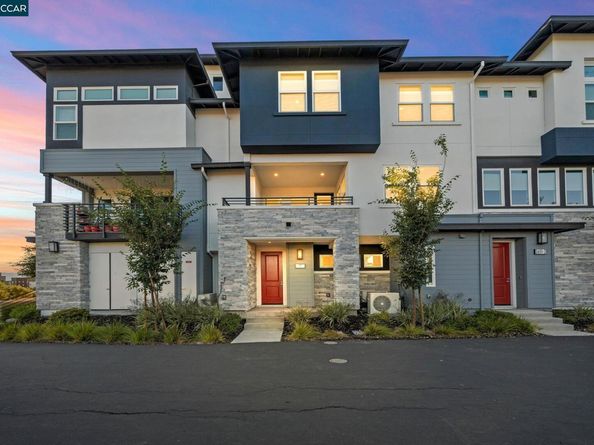
East-facing, built in 2024, and set in Dublin's sought-after Boulevard community, this contemporary condo brings together the features that make everyday living feel exceptional: owned solar, a covered outdoor patio, and a top-floor loft with room for your imagination. At 5400 Central Parkway, Unit E, contemporary style meets a connected East Bay location. An inviting open layout centers on a kitchen designed to keep everyone in the conversation. A generous island with bar seating offers space for morning coffee, meal preparation, and casual gatherings, complemented by stainless steel appliances and ample cabinetry. The adjoining living area creates an easy flow for entertaining, with modern finishes and clean lines that let your personal style take the lead. Outside, the covered patio becomes an extension of your day. Start with a quiet cup of coffee, settle in with a book, or gather with friends as the evening winds down. It's outdoor space you'll want to use, with room to pause between everything else. Upstairs, the loft delivers a standout advantage: a separate place to make your own. Picture a movie-night retreat, a playroom, a home office, or your own fitness studio. This flexible top-floor space gives work, recreation, and relaxation room to coexist without taking over the main living area. Owned solar adds lasting practical appeal to this nearly new home. Life at Boulevard extends well beyond your front door. The community's approximately 14,500-square-foot recreation center brings together fitness rooms, a game room, clubhouse, and indoor and outdoor lounge spaces. Enjoy the lap and lounge pool, outdoor kitchen, and welcoming places to connect with neighbors. Neighborhood parks add opportunities to step outside, stretch your legs, and enjoy a change of scenery close to home. Around the corner, the newly opened Shamrock Hills TK-8 School adds to the neighborhood's appeal. Nearby Dublin/Pleasanton BART and convenient access to I-580 and I-680 connect you to the wider Bay Area, while shopping, restaurants, and everyday essentials keep errands and evenings out close at hand. From a workout at the recreation center to dinner with friends and a movie upstairs, this home offers more ways to enjoy where you live. A 2024 build with owned solar, an east-facing orientation, outdoor living, and a versatile loft- all in one of Dublin's most desirable communities. Discover your next chapter! Buyer closing cost credit up to 1% of net purchase price!


Listed by Jason Bleier

·

License #01484014

·

The Agency

·

925-997-7373

Last updated October 28, 2026

·

Source: bridgeMLS #41148439

Listing Facts

  • TypeCondo
  • NeighborhoodCamp Parks
  • Bedrooms3
  • Bathrooms3
  • Days on Prevu45
  • HOA/Maint. Fees$425/month
  • Size1,804 sqft
  • Price per sqft$554

Amenities

  • Pets Allowed
  • Air Conditioning
  • Parking
  • Swimming Pool
  • Fitness Center

Location

Mortgage Calculator

Listing History

10/21/2026
Price Decreased
$998,888
09/16/2026
Listed by The Agency
$1,028,888
  1. 10/21/2026$998,888
    Price Decreased
  2. 09/16/2026$1,028,888
    Listed by The Agency

Property Details for 5400 Central Pkwy E

Association

Amenities

  • Association Amenities: Clubhouse, Fitness Center, Playground, Pool, BBQ Area, Guest Parking, Park, Recreation Facilities
  • Pets Allowed: Yes

Fees

  • Association Fee: $425.00 Monthly
  • Association Fee Includes: Reserves, Insurance, Management Fee, Hazard Insurance, Common Area Maint, Exterior Maintenance

General

  • Association Name: NOT LISTED

Exterior

Construction

  • Year Built: 2024
  • Architectural Style: Contemporary
  • Builder Name: Lennar
  • Common Walls: End Unit
  • Construction Materials: Siding - Stucco
  • Exterior Features: No Yard

Features

  • Direction Faces: East
  • Pool Features: None, See Remarks, Community
  • View: Other

Measurements

  • Building Area Total: 1,804
  • Lot Features: Corner Lot, Level
  • Lot Size Units: Acres

Financial

Taxes

  • Parcel Number: 98666140

Interior

Features

  • Appliances: Gas Range, Microwave
  • Flooring: Tile, Vinyl, Carpet
  • Interior Features: Breakfast Bar, Updated Kitchen

Measurements

  • Living Area: 1,804
  • Living Area Units: Square Feet

Rooms

  • Bathrooms Full: 2
  • Bathrooms Partial: 1
  • Bathrooms Total Integer: 3
  • Bedrooms Total: 3

Other

Location

  • Subdivision Name: BOULEVARD

Parking

Parking

  • Covered Spaces: 2
  • Garage Spaces: 2
  • Parking Features: Attached, Garage Door Opener

Schools

High School

  • High School District: Dublin (925) 828-2551

Utilities

Equipment

  • Cooling: Central Air
  • Electric: Photovoltaics Seller Owned
  • Heating: Central
  • Has Heating: Yes
  • Laundry Features: Laundry Closet
  • Sewer: Public Sewer
  • Water Source: Public

Frequently Asked Questions

How many bedrooms and bathrooms does this condo have?

There are 3 bedrooms and 3 bathrooms in this condo at 5400 Central Pkwy E.

Does this condo have parking?

Yes, there are 2 parking spaces available for 5400 Central Pkwy E.

Are pets allowed at 5400 Central Pkwy?

Yes, 5400 Central Pkwy allows pets.

How does 5400 Central Pkwy E compare to other condos in Camp Parks?

This condo is listed 7% below the average price for condos in Camp Parks and has been on the market for 60 less days than the typical home in this area.

What building or home owners association is the condo part of?

This condo is part of the NOT LISTED home owners association.

What is the square footage on this condo?

According to the MLS, this listing is 1,804 sqft.

5400 Central Pkwy E is a 3-bedroom, 3-bath condo for sale in Dublin CA 94568. Available on Prevu for 45 days at $998,888. This includes a recent price decrease of $30,000. This property features 1,804 square feet of living space, located in Camp Parks. The median listing price for condos in this area is $1,199,500. The home offers pets allowed, air conditioning, fitness center, parking, and swimming pool. Browse more condo listings in Dublin.

Based on information from bridgeMLS and/or other sources. All data, including all measurements and calculations of area, is obtained from various sources and has not been, and will not be, verified by Prevu or the MLS. Information is provided exclusively for consumer's personal, non-commercial use and may not be used for any purpose other than to identify prospective properties consumer may be interested in purchasing.

Full MLS Disclaimers

Rebate estimate is indicative only and based on listing price and estimated buyer's agent commission paid by owner, if applicable. Final rebates are subject to Terms of Use and may vary due to final negotiated transaction terms.