

Prevu by reAlpha
BuySellBlogBrowse Listings

540 Stratford RoadSouth Hempstead, NY 11550

For Sale

$695,000

Smart Buyer Rebate $4,875

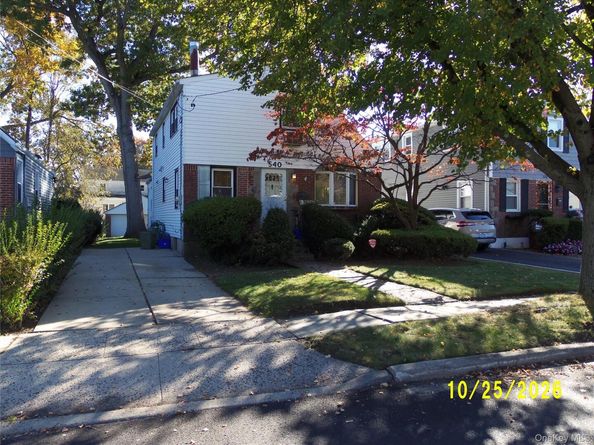
Welcome to 540 Stratford Road, South Hempstead, a charming Cape Cod-style home offering approximately 1,730 square feet of interior living space, a versatile floor plan, and an exceptional opportunity to create a home that reflects your personal style. This inviting residence features three generous sized bedrooms and two full bathrooms, including a spacious first-floor primary bedroom and two comfortable bedrooms on the second level. A full bathroom on each floor provides added convenience and flexibility. The main level offers a welcoming living room, formal dining room, and an additional room ideal for a cozy den, family room, or home office. The eat-in kitchen provides comfortable space for casual dining, with convenient access to a rear deck, perfect for outdoor relaxation, entertaining, or enjoying the backyard.

Additional highlights include a full unfinished basement with interior access, offering substantial space for storage and other permitted uses. Situated on an approximately 5,920-square-foot lot, the property features a detached two-car garage located at the rear of the property. The driveway, backyard, and rear deck further enhance the home's outdoor appeal. With its traditional architectural character, generous living areas, flexible layout, and desirable detached two-car garage, this home presents an exciting opportunity for buyers looking to bring their own vision and personal touches to a property with tremendous potential.

LOCATION AND CONVENIENCE! Situated approximately three blocks from Grand Avenue in North Baldwin, this home offers convenient access to an established commercial corridor featuring supermarkets, neighborhood shopping centers, restaurants, casual dining, fast-food establishments, pharmacies, banks, and a variety of professional and everyday services. Whether shopping for groceries, enjoying a meal, visiting the pharmacy, or handling daily errands, numerous conveniences are located just minutes from home. Located in South Hempstead within the Rockville Centre School District, 540 Stratford Road combines comfortable living space, neighborhood convenience, and the opportunity to make it truly your own.

Listed by Michael A. Grannum GRI SRES PSA

·

EXIT Realty Premier

·

516-782-1578

Listed by Diane F. Grannum GRI

·

EXIT Realty Premier

Last updated October 30, 2026

·

Source: OneKey #1068076

Listing Facts

  • TypeSingle-family
  • NeighborhoodSouth Hempstead
  • Bedrooms3
  • Bathrooms2
  • Days on Prevu2
  • Taxes$9,595.93/year
  • Size1,730 sqft
  • Price per sqft$402

Amenities

  • Washer/Dryer
  • Parking

Location

Mortgage Calculator

Listing History

10/29/2026
Listed by EXIT Realty Premier
$695,000
  1. 10/29/2026$695,000
    Listed by EXIT Realty Premier

Property Details for 540 Stratford Road

Exterior

Construction

  • Year Built: 1948
  • Architectural Style: Cape Cod
  • Construction Materials: Vinyl Siding

Measurements

  • Building Area Total: 1,730
  • Building Area Units: Square Feet
  • Lot Size Acres: 0.13
  • Lot Size Square Feet: 5,920

Financial

Taxes

  • Parcel Number: 2089-36-503-00-0334-0
  • Tax Annual Amount: $9,595.93
  • Tax Assessed Value: $489.00
  • Tax Year: 2025

Interior

Features

  • Appliances: Cooktop, Dryer, Gas Cooktop, Gas Oven, Refrigerator, Washer
  • Interior Features: First Floor Bedroom, Eat-in Kitchen, Formal Dining, Master Downstairs

Measurements

  • Living Area: 1,730
  • Living Area Source: Public Records

Rooms

  • Basement: Full, Unfinished
  • Has Basement: Yes
  • Bathrooms Full: 2
  • Bathrooms Total Integer: 2
  • Bedrooms Total: 3
  • Rooms Total: 7

Parking

Parking

  • Garage Spaces: 2
  • Garage: Yes
  • Parking Features: Driveway

Schools

Elementary School

  • Elementary School: William S Covert School
  • Elementary School District: Rockville Centre

High School

  • High School: South Side High School
  • High School District: Rockville Centre

Middle or Junior School

  • Middle Or Junior School: South Side Middle School
  • Middle Or Junior School District: Rockville Centre

Utilities

Equipment

  • Heating: Forced Air
  • Sewer: Public Sewer
  • Utilities: Electricity Connected, Natural Gas Connected, Trash Collection Public, Water Connected
  • Water Source: Public

Frequently Asked Questions

How many bedrooms and bathrooms does this single-family home have?

There are 3 bedrooms and 2 bathrooms in this single-family home at 540 Stratford Road.

What schools are nearby to 540 Stratford Road?

Nearby schools include the William S Covert School Elementary School, South Side Middle School, and South Side High School.

Does this single-family home have parking?

Yes, there are 2 parking spaces available for 540 Stratford Road.

What are the annual taxes for 540 Stratford Road?

Annual taxes for this single-family home are estimated at $9,595.

How does 540 Stratford Road compare to other single-family homes in South Hempstead?

This single-family home is listed 7% below the average price for single-family homes in South Hempstead and has been on the market for 1 less day than the typical home in this area.

What is the square footage on this single-family home?

According to the MLS, this listing is 1,730 sqft.

540 Stratford Road is a 3-bedroom, 2-bath single-family home for sale in South Hempstead NY 11550. Available on Prevu for 2 days at $695,000. This property features 1,730 square feet of living space, located in Nassau County. The median listing price for single-family homes in this area is $747,500. Nearby schools include William S Covert School Elementary School, South Side Middle School, and South Side High School. The home offers parking and washer/dryer. Browse more single-family home listings in Nassau County.

The data relating to real estate for sale on this website comes in part from the IDX Program of OneKey™ MLS. The source of the displayed data is either the property owner or public record provided by non-governmental third parties. It is believed to be reliable but not guaranteed. This information is provided exclusively for consumers’ personal, non-commercial use. Information Copyright 2026, OneKey™ MLS. All Rights Reserved.

Full MLS Disclaimers

Rebate estimate is indicative only and based on listing price and estimated buyer's agent commission paid by owner, if applicable. Final rebates are subject to Terms of Use and may vary due to final negotiated transaction terms.