Prevu by reAlpha
BuySellBlogBrowse Listings

540 Steele StreetDenver, CO 80206

For Sale

$1,600,000

Smart Buyer Rebate $16,000

In the heart of Cherry Creek North, 540 Steele Street is the kind of home that lives up to the location: beautiful, substantial, thoughtfully designed, with the character and finish to stand on its own.
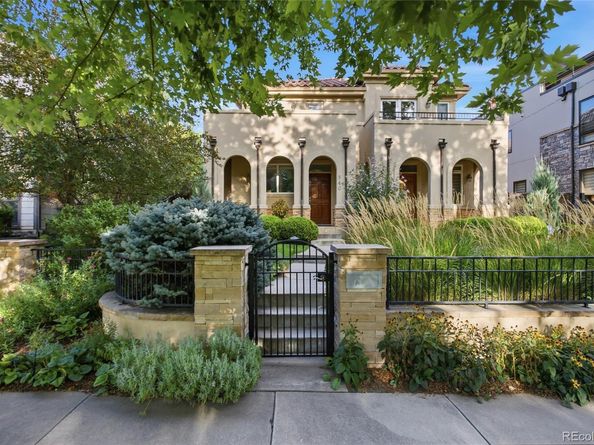
From the street, mature landscaping, a clay-tile roofline and an arched covered entry create a welcoming presence. Inside, Brazilian cherry hardwood floors and tall ceilings set the tone, while two distinct living areas, dedicated dining space and a gas fireplace give the main level a natural balance of openness and separation. The kitchen sits at the center of it all, and a private side courtyard with a calming fountain creates an intimate place for coffee, dinner outside or a quiet evening at home.
Upstairs, the primary suite feels like a true retreat with vaulted ceilings, a fireplace, two walk-in closets and a five-piece bath with a large jetted tub. One closet was custom designed by California Closets. A second bedroom and bath, dedicated laundry room and a bright open office with its own balcony complete the level.
The finished lower level continues the home’s tall ceilings with a generous media and game room, plus a private third bedroom and full bath that give guests real separation and another comfortable place to spread out.
The home has been beautifully maintained and thoughtfully updated with fresh interior paint, new upper-level carpet, an updated stair railing, a new heat pump and furnace serving the main and lower levels in 2025, and a tile roof inspected and repaired the same year. The attached two-car garage adds custom cabinetry, storage and an epoxy floor.
And then there is Cherry Creek North. Restaurants, coffee shops, boutiques, fitness studios and everyday conveniences are close at hand, while Steele Street maintains a quieter residential feel. With straightforward access to downtown, the airport and routes west toward the mountains, 540 Steele brings together a beautiful home and one of Denver’s most sought-after places to live.


Listed by David Williams

·

License #55055361

·

Serhant Colorado LLC

·

928-279-8695

Last updated September 14, 2026

·

Source: REcolorado #6881711

Listing Facts

  • TypeSingle-family
  • NeighborhoodCherry Creek
  • Bedrooms3
  • Bathrooms4
  • Days on Prevu5
  • Taxes$7,957/year
  • Size3,608 sqft
  • Price per sqft$443

Amenities

  • Private Outdoor Space
  • Washer/Dryer
  • Air Conditioning
  • Parking

Location

Mortgage Calculator

Listing History

09/10/2026
Listed by Serhant Colorado LLC
$1,600,000
  1. 09/10/2026$1,600,000
    Listed by Serhant Colorado LLC

Property Details for 540 Steele Street

Exterior

Construction

  • Property Attached: Yes
  • Roof: Spanish Tile
  • Structure Type: Duplex
  • Window Features: Double Pane Windows, Egress Windows
  • Year Built: 2002
  • Common Walls: End Unit, 1 Common Wall
  • Construction Materials: Frame, Stucco
  • Exterior Features: Balcony, Garden, Rain Gutters

Features

  • Patio And Porch Features: Front Porch, Patio

Measurements

  • Building Area Total: 3,664
  • Lot Features: Level
  • Lot Size Acres: 0.07
  • Lot Size Area: 3,125
  • Lot Size Square Feet: 3,125
  • Lot Size Units: Square Feet

Financial

Taxes

  • Parcel Number: 5015-28-027
  • Tax Annual Amount: $7,957.00
  • Tax Year: 2025

Interior

Features

  • Appliances: Disposal, Dryer, Microwave, Oven, Range, Range Hood, Refrigerator, Washer, Wine Cooler
  • Fireplace Features: Family Room, Primary Bedroom
  • Fireplaces Total: 2
  • Flooring: Carpet, Tile, Wood
  • Interior Features: Ceiling Fan(s), Five Piece Bath, Granite Counters, High Ceilings, Kitchen Island, Primary Suite, Smoke Free, Vaulted Ceiling(s), Walk-In Closet(s)

Measurements

  • Living Area: 3,608

Rooms

  • Basement: Finished, Full
  • Has Basement: Yes
  • Bathrooms Full: 3
  • Bathrooms Half: 1
  • Bathrooms Total Integer: 4
  • Bedrooms Total: 3
  • Main Level Bathrooms: 1

Other

General

  • Exclusions: Sellers' personal property, staging items

Location

  • Subdivision Name: Cherry Creek North

Parking

Parking

  • Attached Garage: Yes
  • Garage Spaces: 2
  • Parking Features: Finished Garage, Floor Coating
  • Parking Total: 2

Schools

Elementary School

  • Elementary School: Steck
  • Elementary School District: Denver 1

High School

  • High School: George Washington
  • High School District: Denver 1

Middle or Junior School

  • Middle Or Junior School: Hill
  • Middle Or Junior School District: Denver 1

Utilities

Equipment

  • Cooling: Central Air
  • Heating: Forced Air, Natural Gas
  • Laundry Features: In Unit
  • Sewer: Public Sewer
  • Water Source: Public

Frequently Asked Questions

How many bedrooms and bathrooms does this single-family home have?

There are 3 bedrooms and 4 bathrooms in this single-family home at 540 Steele Street.

What schools are nearby to 540 Steele Street?

Nearby schools include the Steck Elementary School, Hill Middle School, and George Washington High School.

Does this single-family home have parking?

Yes, there are 2 parking spaces available for 540 Steele Street.

What are the annual taxes for 540 Steele Street?

Annual taxes for this single-family home are estimated at $7,957.

How does 540 Steele Street compare to other single-family homes in Cherry Creek?

This single-family home is listed 18% below the average price for single-family homes in Cherry Creek and has been on the market for 111 less days than the typical home in this area.

What is the square footage on this single-family home?

According to the MLS, this listing is 3,608 sqft.

540 Steele Street is a 3-bedroom, 4-bath single-family home for sale in Denver CO 80206. Listed on Prevu for 5 days at $1,600,000. This property features 3,608 square feet of living space, located in Cherry Creek. The median listing price for single-family homes in this area is $1,100,000. Nearby schools include Steck Elementary School, Hill Middle School, and George Washington High School. Additional amenities include private outdoor space, air conditioning, parking, and washer/dryer. Explore more single-family home listings in Denver.

The content relating to real estate for sale in this Web site comes in part from the Internet Data eXchange ("IDX") program of METROLIST, INC., DBA RECOLORADO® Real estate listings held by brokers other than Prevu are marked with the IDX Logo. This information is being provided for the consumers' personal, non-commercial use and may not be used for any other purpose. All information subject to change and should be independently verified.

Full MLS Disclaimers

Rebate estimate is indicative only and based on listing price and estimated buyer's agent commission paid by owner, if applicable. Final rebates are subject to Terms of Use and may vary due to final negotiated transaction terms.