Prevu by reAlpha
BuySellBlogBrowse Listings

540 Scudder AvenueCopiague, NY 11726

For Sale

$839,000

Smart Buyer Rebate $8,390

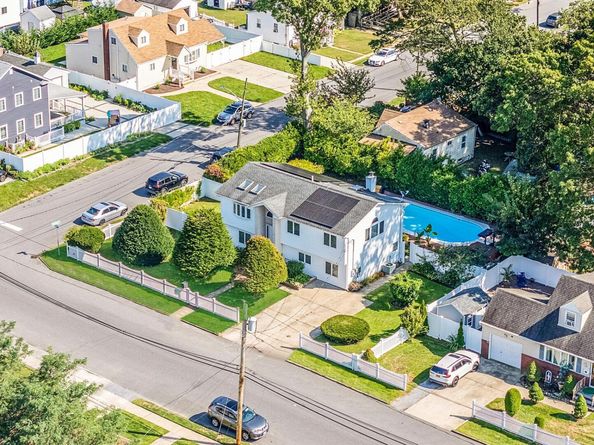
Welcome to 540 Scudder Avenue, a beautifully maintained custom residence that blends modern updates, thoughtful design, and exceptional outdoor living. Renovated in 2011 and meticulously cared for, this distinctive home offers a versatile layout, quality finishes, and numerous upgrades throughout.
The bright interior features hardwood floors throughout the second level and a designer kitchen with a center island, wet sink, and ample workspace for cooking and entertaining. The spacious primary bedroom includes a double walk-in closet and an updated en-suite bathroom with a double vanity. 2 additional bathrooms have been tastefully renovated with contemporary finishes, including double vanities and rain shower fixtures.
Notable improvements include 200-amp electrical service, an updated gas heating system, central air conditioning, solar panels, and an in-ground sprinkler system. The flexible floor plan offers a variety of living arrangements to accommodate changing household needs. The bar/den area could be converted into an additional 4th bedroom.
The backyard is designed for both relaxation and entertaining, featuring a out door TV area, fully fenced yard, in-ground pool, custom BBQ area, mature landscaping, and well-maintained plantings that create a private outdoor oasis.
Conveniently located near shopping, transportation, parks, and other local amenities, this property offers a wonderful combination of comfort, functionality, and outdoor enjoyment. A rare opportunity to own a truly special home in Copiague.


Listed by Laurie A. Riechert

·

Signature Premier Properties

·

631-673-3700

Listed by Jonathan Riechert

·

Signature Premier Properties

Last updated July 29, 2026

·

Source: OneKey #1018332

Listing Facts

  • TypeSingle-family
  • NeighborhoodCopiague
  • Bedrooms3
  • Bathrooms3
  • Days on Prevu37
  • Taxes$14,321/year
  • Size2,300 sqft
  • Price per sqft$365

Amenities

  • Dishwasher
  • Washer/Dryer
  • Air Conditioning
  • Parking
  • Swimming Pool

Location

Mortgage Calculator

Listing History

07/29/2026
Price Decreased
$839,000
06/25/2026
Listed by Signature Premier Properties
$859,000

Property Details for 540 Scudder Avenue

Exterior

Construction

  • Year Built: 1969
  • Architectural Style: Hi Ranch
  • Construction Materials: Stucco, Vinyl Siding
  • Exterior Features: Awning(s)

Features

  • Fencing: Full, Vinyl
  • Pool Features: Electric Heat, In Ground, Outdoor Pool
  • Pool Private: Yes

Measurements

  • Building Area Units: Square Feet
  • Lot Features: Back Yard, Garden, Landscaped, Sprinklers In Front, Sprinklers In Rear
  • Lot Size Acres: 0.22
  • Lot Size Square Feet: 10,000

Financial

Taxes

  • Parcel Number: 0100-195-00-01-00-031-000
  • Tax Annual Amount: $14,321.00
  • Tax Year: 2026

Interior

Features

  • Appliances: Dishwasher, Dryer, Gas Oven, Refrigerator, Stainless Steel Appliance(s), Washer, Gas Water Heater
  • Flooring: Hardwood, Tile
  • Interior Features: First Floor Bedroom, First Floor Full Bath, Chefs Kitchen, Dry Bar, Eat-in Kitchen, Granite Counters, High Ceilings, Natural Woodwork, Open Floorplan, Primary Bathroom, Washer/Dryer Hookup, Wet Bar

Measurements

  • Living Area: 2,300
  • Living Area Source: Other

Rooms

  • Bathrooms Full: 3
  • Bathrooms Total Integer: 3
  • Bedrooms Total: 3
  • Rooms Total: 10

Parking

Parking

  • Parking Features: Driveway
  • Parking Total: 4

Schools

Elementary School

  • Elementary School: Great Neck Road Elementary School
  • Elementary School District: Copiague

High School

  • High School: Walter G O'Connell Copiague High Sch
  • High School District: Copiague

Middle or Junior School

  • Middle Or Junior School: Copiague Middle School
  • Middle Or Junior School District: Copiague

Utilities

Equipment

  • Cooling: Central Air
  • Heating: Ducts, Forced Air, Natural Gas
  • Laundry Features: Gas Dryer Hookup, Laundry Room, Washer Hookup
  • Sewer: Public Sewer
  • Utilities: Cable Available, Electricity Connected, Natural Gas Connected
  • Water Source: Public

Frequently Asked Questions

How many bedrooms and bathrooms does this single-family home have?

There are 3 bedrooms and 3 bathrooms in this single-family home at 540 Scudder Avenue.

What schools are nearby to 540 Scudder Avenue?

Nearby schools include the Great Neck Road Elementary School, Copiague Middle School, and Walter G O'Connell Copiague High Sch.

Does this single-family home have parking?

Yes, there are 4 parking spaces available for 540 Scudder Avenue.

What are the annual taxes for 540 Scudder Avenue?

Annual taxes for this single-family home are estimated at $14,321.

How does 540 Scudder Avenue compare to other single-family homes in Copiague?

This single-family home is listed 14% above the average price for single-family homes in Copiague and has been on the market for 12 less days than the typical home in this area.

What is the square footage on this single-family home?

According to the MLS, this listing is 2,300 sqft.

540 Scudder Avenue is a 3-bedroom, 3-bath single-family home for sale in Copiague NY 11726. On Prevu for 37 days at $839,000. This includes a recent price decrease of $20,000. This property features 2,300 square feet of living space, located in Copiague. The median listing price for single-family homes in this area is $619,000. Nearby schools include Great Neck Road Elementary School, Copiague Middle School, and Walter G O'Connell Copiague High Sch. Additional amenities include dishwasher, air conditioning, parking, swimming pool, and washer/dryer. Browse more single-family home listings in Suffolk County.

The data relating to real estate for sale on this website comes in part from the IDX Program of OneKey™ MLS. The source of the displayed data is either the property owner or public record provided by non-governmental third parties. It is believed to be reliable but not guaranteed. This information is provided exclusively for consumers’ personal, non-commercial use. Information Copyright 2026, OneKey™ MLS. All Rights Reserved.

Full MLS Disclaimers

Rebate estimate is indicative only and based on listing price and estimated buyer's agent commission paid by owner, if applicable. Final rebates are subject to Terms of Use and may vary due to final negotiated transaction terms.