Prevu by reAlpha
BuySellBlogBrowse Listings

540 S Forest Street 1201Denver, CO 80246

For Sale

$365,000

Smart Buyer Rebate $3,650

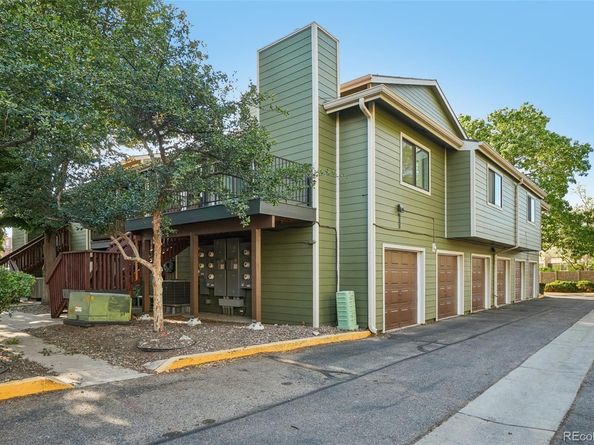
Beautifully remodeled 2-bedroom, 2-bath, two-story condominium offering turnkey living in one of Denver's most convenient locations. Perfectly positioned on the second floor, this home is not a ground-level unit and, best of all no one lives above you, providing added privacy and peace. Step inside to a welcoming entry with a coat closet that opens to a dramatic two-story living room featuring soaring vaulted ceilings, abundant natural light, and a cozy fireplace. Sliding doors lead to the south-facing covered balcony—the perfect place to enjoy your morning coffee or unwind at the end of the day. The separate dining room flows seamlessly into the stunning remodeled kitchen, showcasing new cabinetry, quartz countertops, subway tile backsplash, floating shelves, stainless steel appliances, and luxury vinyl plank flooring. Down the hall you'll find a convenient laundry closet with washer and dryer included, additional storage, a beautifully updated full bath, and a spacious secondary bedroom with private access to a second balcony. The upper level is an impressive loft-style retreat with soaring ceilings, higher windows that flood the space with natural light, two generous closets, and an updated ¾ bath. Currently used as a second living area, this versatile space easily accommodates a primary bedroom suite with room for a home office, reading nook or exercise area. Additional improvements include a new HVAC system, new electrical panel, and all furniture is included, making this a truly move-in-ready opportunity. Unlike many older condominium communities, this complex has already completed its major exterior renovations with James Hardy siding, fresh exterior paint, repaired decks, stairways and railings giving the community the look and feel of a much newer development. Half of the special assessment has already been paid (see Broker Remarks for details).


Listed by Carol Hoffman

·

License #031635

·

Keller Williams DTC

·

303-378-6887

Listed by Rob Hoffman

·

License #04754P

·

Keller Williams DTC

Last updated July 29, 2026

·

Source: REcolorado #7535535

Listing Facts

  • TypeCondo
  • NeighborhoodWashington Virginia Vale
  • Bedrooms2
  • Bathrooms2
  • Days on Prevu2
  • HOA/Maint. Fees$402/month
  • Taxes$2,198/year
  • Size1,303 sqft
  • Price per sqft$280

Amenities

  • Dishwasher
  • Private Outdoor Space
  • Washer/Dryer
  • Pets Allowed
  • Air Conditioning
  • Parking
  • Swimming Pool

Location

Mortgage Calculator

Listing History

07/29/2026
Listed by Keller Williams DTC
$365,000

Property Details for 540 S Forest Street 1201

Association

Amenities

  • Association Amenities: Parking, Pool, Tennis Court(s)
  • Pets Allowed: Cats OK, Dogs OK

Fees

  • Association Fee: $402.00 Monthly
  • Association Fee 2: $108.00 Monthly
  • Association Fee Includes: Reserves, Insurance, Maintenance Grounds, Maintenance Structure, Recycling, Sewer, Snow Removal, Trash, Water

General

  • Association Name: Four Mile Village Condo Associstion

Exterior

Construction

  • Number Of Units Total: 10
  • Property Attached: Yes
  • Property Condition: Updated/Remodeled
  • Roof: Composition
  • Structure Type: Low Rise (1-3)
  • Window Features: Window Treatments
  • Year Built: 1981
  • Architectural Style: Contemporary
  • Building Name: Four Mile Village Condos
  • Common Walls: Something Below, 2+ Common Walls
  • Construction Materials: Cement Siding
  • Entry Level: 2
  • Entry Location: Courtyard
  • Exterior Features: Balcony

Features

  • Direction Faces: South
  • Patio And Porch Features: Covered, Deck
  • Road Frontage Type: Public

Measurements

  • Building Area Total: 1,303

Financial

Taxes

  • Parcel Number: 6181-01-009
  • Tax Annual Amount: $2,198.00
  • Tax Year: 2025

Interior

Features

  • Appliances: Dishwasher, Disposal, Dryer, Gas Water Heater, Microwave, Oven, Range, Refrigerator, Washer
  • Fireplace Features: Living Room, Wood Burning
  • Fireplaces Total: 1
  • Flooring: Carpet, Tile, Vinyl
  • Interior Features: Entrance Foyer, Granite Counters, High Ceilings, Open Floorplan, Smart Thermostat, Vaulted Ceiling(s), Walk-In Closet(s)

Measurements

  • Living Area: 1,303

Rooms

  • Bathrooms Full: 1
  • Bathrooms Three Quarter: 1
  • Bathrooms Total Integer: 2
  • Bedrooms Total: 2
  • Main Level Bathrooms: 1
  • Main Level Bedrooms: 1

Other

Location

  • Subdivision Name: Four Mile Village

Parking

Parking

  • Attached Garage: Yes
  • Garage Spaces: 1
  • Parking Features: Dry Walled, Finished Garage, Storage
  • Parking Total: 4

Schools

Elementary School

  • Elementary School: Mc Meen
  • Elementary School District: Denver 1

High School

  • High School: George Washington
  • High School District: Denver 1

Middle or Junior School

  • Middle Or Junior School: Hill
  • Middle Or Junior School District: Denver 1

Utilities

Equipment

  • Cooling: Central Air
  • Electric: 110V, 220 Volts
  • Heating: Forced Air, Natural Gas
  • Laundry Features: In Unit, Laundry Closet
  • Sewer: Public Sewer
  • Utilities: Electricity Connected, Natural Gas Connected
  • Water Source: Public

Frequently Asked Questions

How many bedrooms and bathrooms does this condo have?

There are 2 bedrooms and 2 bathrooms in this condo at 540 S Forest Street 1201.

What schools are nearby to 540 S Forest Street 1201?

Nearby schools include the Mc Meen Elementary School, Hill Middle School, and George Washington High School.

Does this condo have parking?

Yes, there is 1 parking space available for 540 S Forest Street 1201.

Are pets allowed at 540 S Forest Street?

Yes, 540 S Forest Street allows pets. Check the Property Details for any relevant restrictions.

What are the annual taxes for 540 S Forest Street 1201?

Annual taxes for this condo are estimated at $2,198.

How does 540 S Forest Street 1201 compare to other condos in Washington Virginia Vale?

This condo is listed 42% above the average price for condos in Washington Virginia Vale and has been on the market for 82 less days than the typical home in this area.

What building or home owners association is the condo part of?

This condo is in the Four Mile Village Condos building and is part of the Four Mile Village Condo Associstion home owners association.

What is the square footage on this condo?

According to the MLS, this listing is 1,303 sqft.

540 S Forest Street 1201 is a 2-bedroom, 2-bath condo for sale in Denver CO 80246. Available on Prevu for 2 days at $365,000. This home features 1,303 square feet of living space, located in Washington Virginia Vale. The median listing price for condos in this area is $367,500. Nearby schools include Mc Meen Elementary School, Hill Middle School, and George Washington High School. The home offers private outdoor space, dishwasher, pets allowed, air conditioning, parking, swimming pool, and washer/dryer. Browse more condo listings in Denver.

The content relating to real estate for sale in this Web site comes in part from the Internet Data eXchange ("IDX") program of METROLIST, INC., DBA RECOLORADO® Real estate listings held by brokers other than Prevu are marked with the IDX Logo. This information is being provided for the consumers' personal, non-commercial use and may not be used for any other purpose. All information subject to change and should be independently verified.

Full MLS Disclaimers

Rebate estimate is indicative only and based on listing price and estimated buyer's agent commission paid by owner, if applicable. Final rebates are subject to Terms of Use and may vary due to final negotiated transaction terms.