

Prevu by reAlpha
BuySellBlogBrowse Listings

540 Harland StMilton, MA 02186

For Sale

$11,900,000

Smart Buyer Rebate $59,500

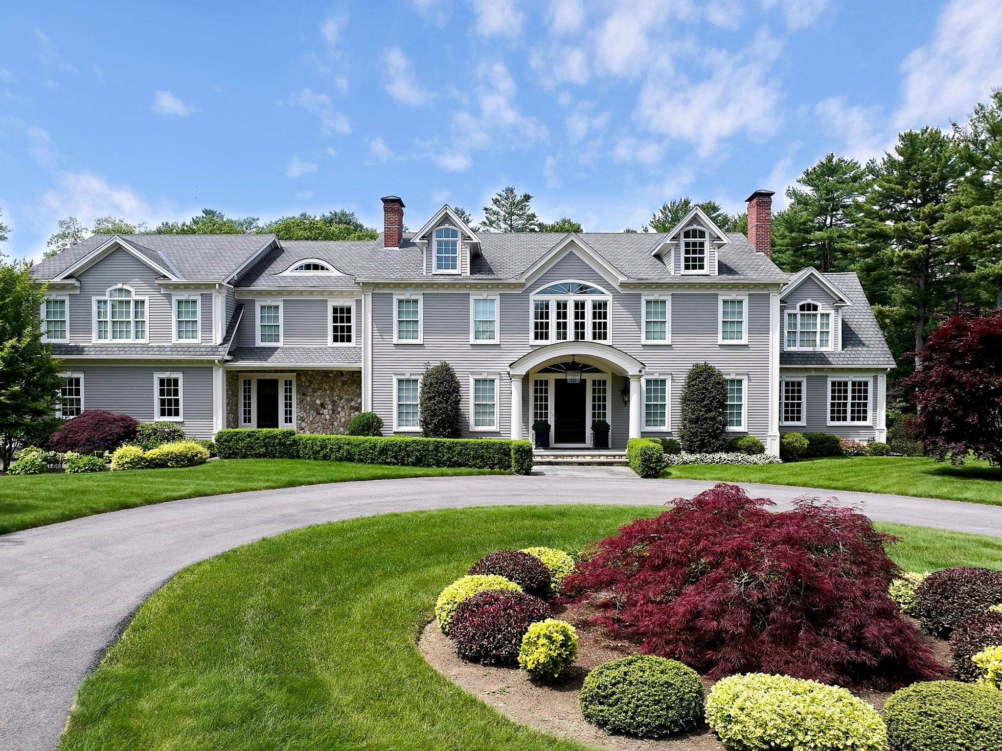
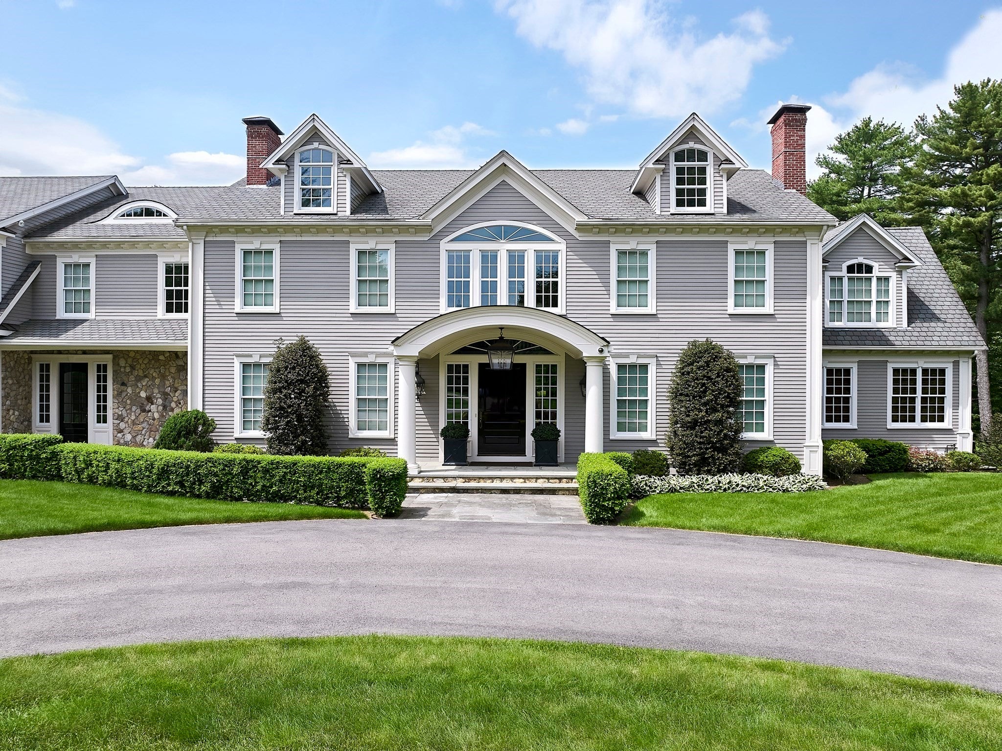
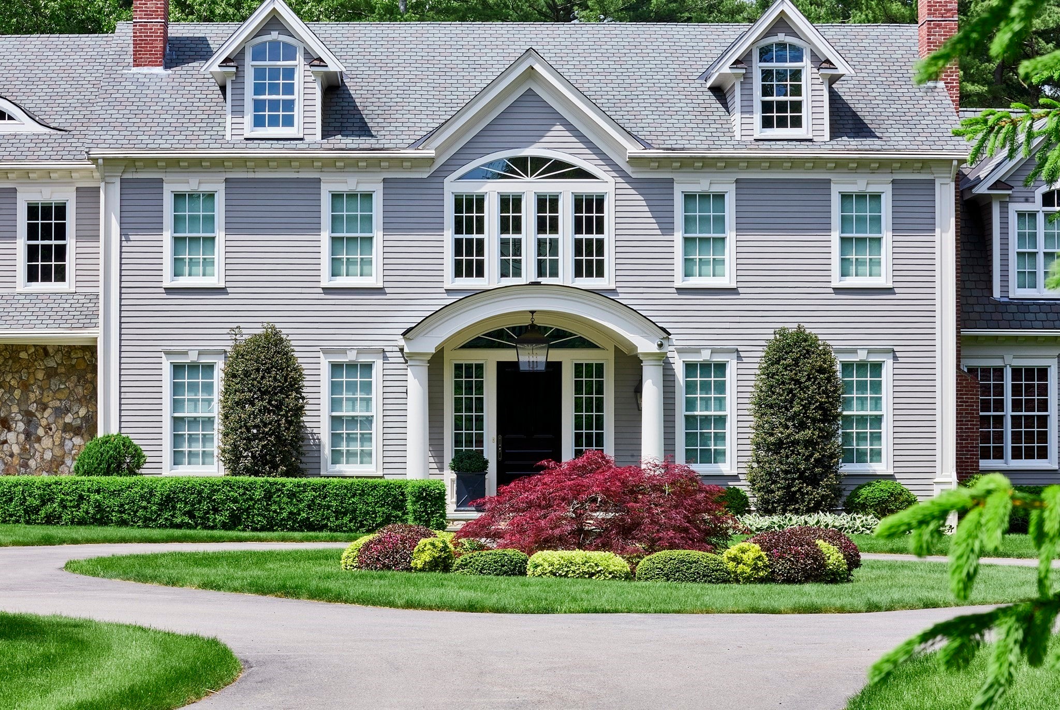
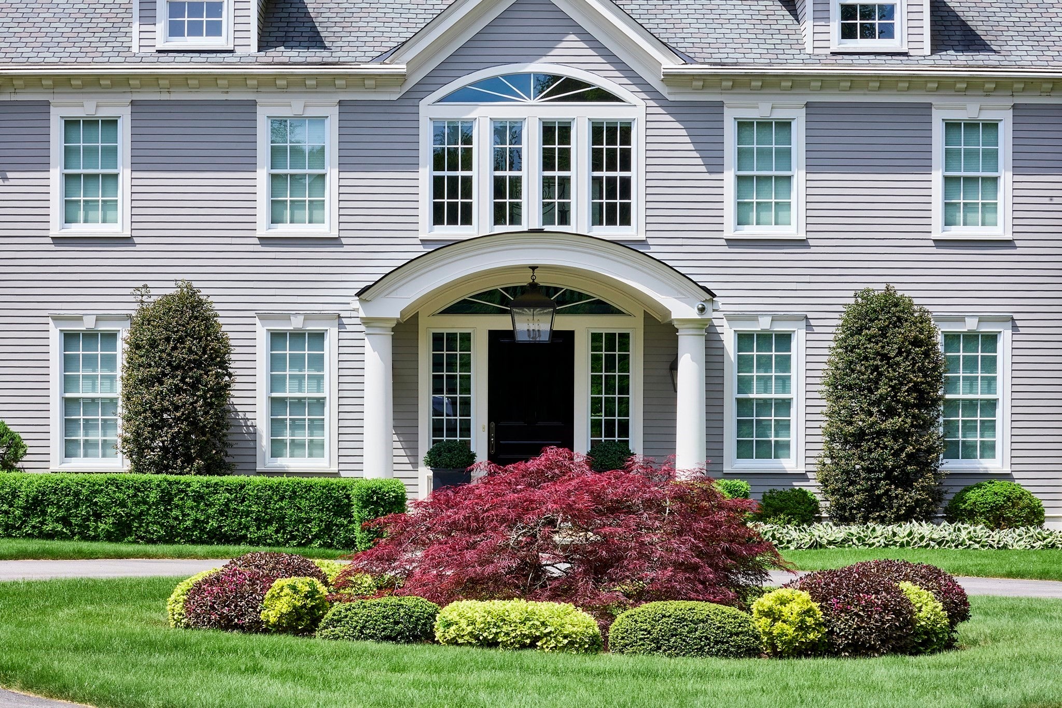
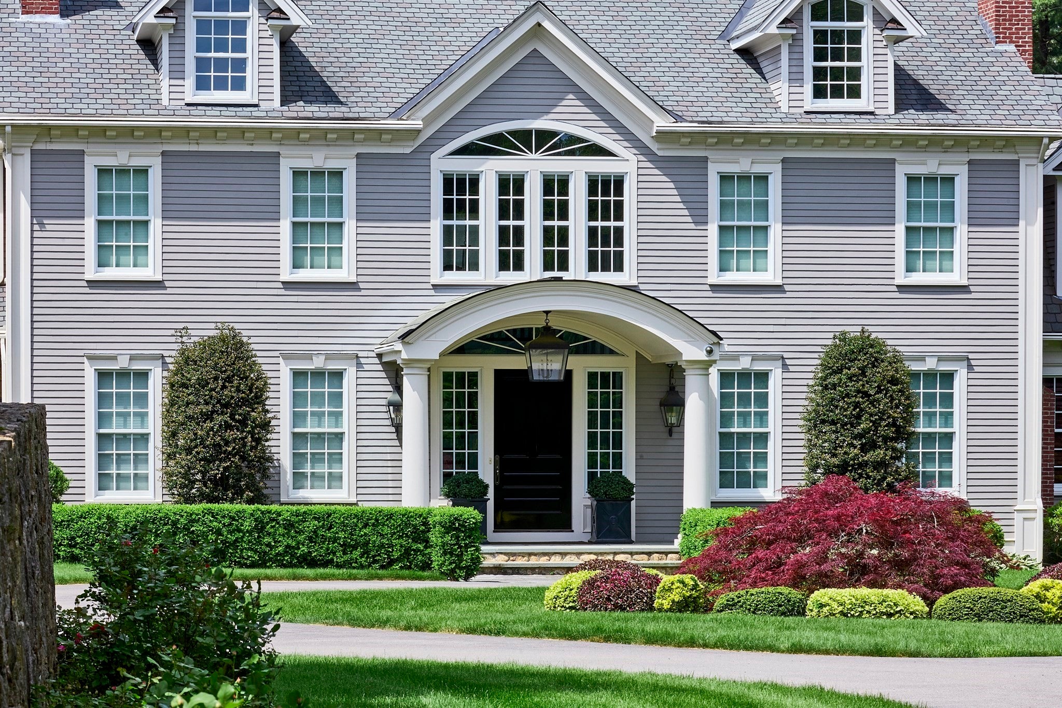
Privately gated and exquisitely appointed, 540 Harland Street presents a rare opportunity to own an extraordinary equestrian estate set on approximately 8 acres within the Blue Hills Reservation. Surrounded by protected natural beauty and offering direct riding access to approximately 7,000 acres of preserved landscape, this exceptional property combines complete privacy, sophisticated living, and an unparalleled connection to the outdoors—yet remains conveniently close to Boston.The approximately 8,250-square-foot main residence is designed for grand-scale living and effortless entertaining, featuring five bedrooms, five full baths, and two half baths, complemented by soaring 10-foot ceilings throughout. The spectacular chef’s kitchen is outfitted with premium Wolf appliances, while a dedicated home gym and state-of-the-art home theater elevate the everyday experience. An in-home elevator provides seamless access throughout the residence.Outdoor living is equally impressive, with a 350-square-foot patio and a fully equipped Wolf outdoor kitchen, creating an exceptional setting for entertaining, dining, and enjoying the surrounding landscape.The estate’s remarkable carriage house adds an extraordinary layer of versatility, offering an 8–16+ car garage and approximately 1,750 square feet of guest living space above. Ideal for car enthusiasts, collectors, guests, or extended family, this separate structure provides an exceptional combination of utility and luxury.At the heart of the property’s equestrian amenities is an approximately 2,000-square-foot state-of-the-art multi-stall equestrian center, thoughtfully complemented by an adjacent exercise pen. The direct access to miles of protected Blue Hills terrain allows riders to leave the property on horseback and immediately experience one of the region’s most spectacular natural settings.This is far more than a luxury residence—it is a private equestrian compound and lifestyle estate, offering an extraordinary level of scale, privacy, amenities, and access to protected land rarely found in Greater Boston. A truly distinctive retreat where refined living and the freedom of the countryside exist in perfect harmony.

Last updated September 04, 2026

·

Source: MLSPin #73570207

Listing Facts

  • TypeSingle-family
  • NeighborhoodHillside Street
  • Bedrooms5
  • Bathrooms7
  • Days on Prevu15
  • Taxes$64,770/year
  • Size10,000 sqft
  • Price per sqft$1,190

Amenities

  • Private Outdoor Space
  • Air Conditioning
  • Parking

Location

Mortgage Calculator

Listing History

08/31/2026
Listed by
$11,900,000
  1. 08/31/2026$11,900,000
    Listed by

Property Details for 540 Harland St

Association

Amenities

  • Community Features: Park, Stable(s), Golf

Exterior

Construction

  • Window Features: Insulated Windows
  • Year Built: 2018
  • Year Built Details: Actual
  • Architectural Style: Colonial
  • Exterior Features: Storage, Garden, Lighting

Features

  • Fencing: Fenced
  • Other Structures: Guest House, Barn(s), Storage
  • Patio And Porch Features: Covered, Patio, Deck
  • View: Scenic

Measurements

  • Building Area Total: 10,000
  • Building Area Units: Square Feet
  • Lot Features: Wooded, Sloped, Landscaped
  • Lot Size Acres: 8.20
  • Lot Size Area: 8
  • Lot Size Square Feet: 357,191
  • Lot Size Units: Acres

Financial

Taxes

  • Parcel Number: M:000N B:0014 L:0014,134003
  • Tax Annual Amount: $64,770.00
  • Tax Assessed Value: $5,484,300.00
  • Tax Year: 2026

Interior

Features

  • Fireplace: Yes
  • Fireplaces Total: 3
  • Flooring: Wood, Tile, Carpet, Marble, Hardwood
  • Interior Features: Wet Bar

Measurements

  • Living Area: 10,000
  • Living Area Source: Owner

Rooms

  • Basement: Full
  • Has Basement: Yes
  • Bathrooms Full: 5
  • Bathrooms Half: 2
  • Bathrooms Total Integer: 7
  • Bedrooms Total: 5
  • Rooms Total: 12

Parking

Parking

  • Attached Garage: Yes
  • Covered Spaces: 8
  • Garage Spaces: 8
  • Garage: Yes
  • Open Parking Spaces: 7
  • Open Parking: Yes
  • Parking Features: Paved, Attached, Detached, Heated Garage, Garage
  • Parking Total: 15

Utilities

Equipment

  • Cooling: Central Air, Zoned
  • Has Cooling: Yes
  • Electric: Generator
  • Heating: Central, Radiant, Zoned
  • Has Heating: Yes
  • Sewer: Public Sewer
  • Water Source: Public

Frequently Asked Questions

How many bedrooms and bathrooms does this single-family home have?

There are 5 bedrooms and 7 bathrooms in this single-family home at 540 Harland St.

Does this single-family home have parking?

Yes, there are 8 parking spaces available for 540 Harland St.

What are the annual taxes for 540 Harland St?

Annual taxes for this single-family home are estimated at $64,770.

How does 540 Harland St compare to other single-family homes in Hillside Street?

This single-family home is listed 100% above the average price for single-family homes in Hillside Street and has been on the market for 20 less days than the typical home in this area.

What is the square footage on this single-family home?

According to the MLS, this listing is 10,000 sqft.

540 Harland St is a 5-bedroom, 7-bath single-family home for sale in Milton MA 02186. On Prevu for 15 days at $11,900,000. This property features 10,000 square feet of living space, located in Norfolk County. The median listing price for single-family homes in this area is $1,699,900. Additional amenities include private outdoor space, air conditioning, and parking. Explore more single-family home listings in Norfolk County.

The property listing data and information, or the Images, set forth herein were provided to MLS Property Information Network, Inc. from third party sources, including sellers, lessors, landlords and public records, and were compiled by MLS Property Information Network, Inc. The property listing data and information, and the Images, are for the personal, non commercial use of consumers having a good faith interest in purchasing, leasing or renting listed properties of the type displayed to them and may not be used for any purpose other than to identify prospective properties which such consumers may have a good faith interest in purchasing, leasing or renting. MLS Property Information Network, Inc. and its subscribers disclaim any and all representations and warranties as to the accuracy of the property listing data and information, or as to the accuracy of any of the Images, set forth herein.

Full MLS Disclaimers

Rebate estimate is indicative only and based on listing price and estimated buyer's agent commission paid by owner, if applicable. Final rebates are subject to Terms of Use and may vary due to final negotiated transaction terms.