

Prevu by reAlpha
BuySellBlogBrowse Listings

540 E Viewcrest DriveAzusa, CA 91702

For Sale

$1,760,000

Smart Buyer Rebate $17,600

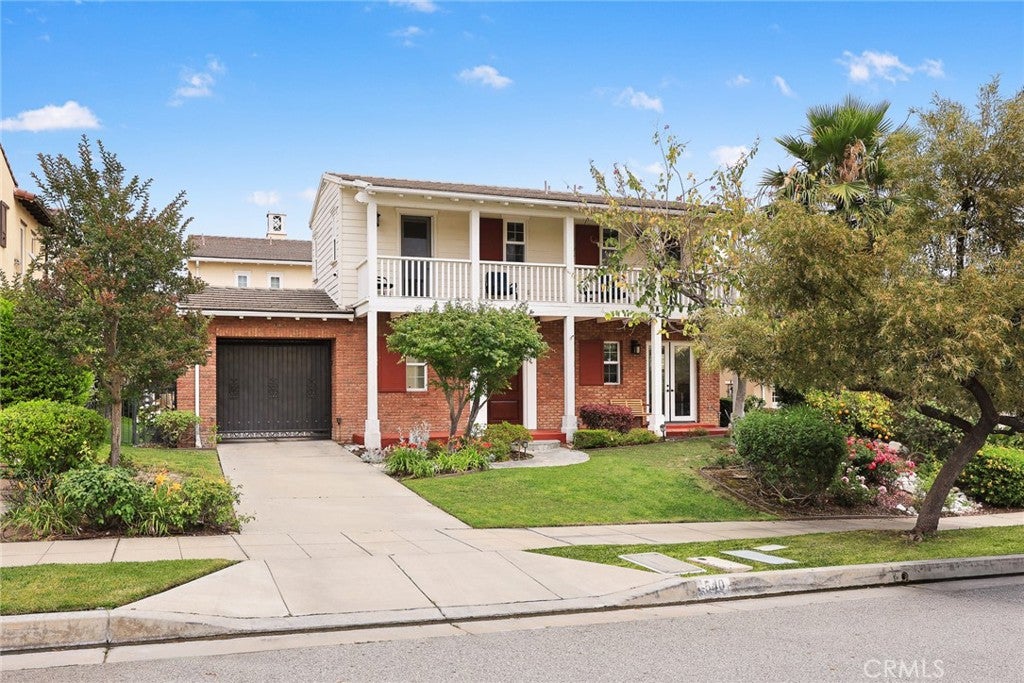
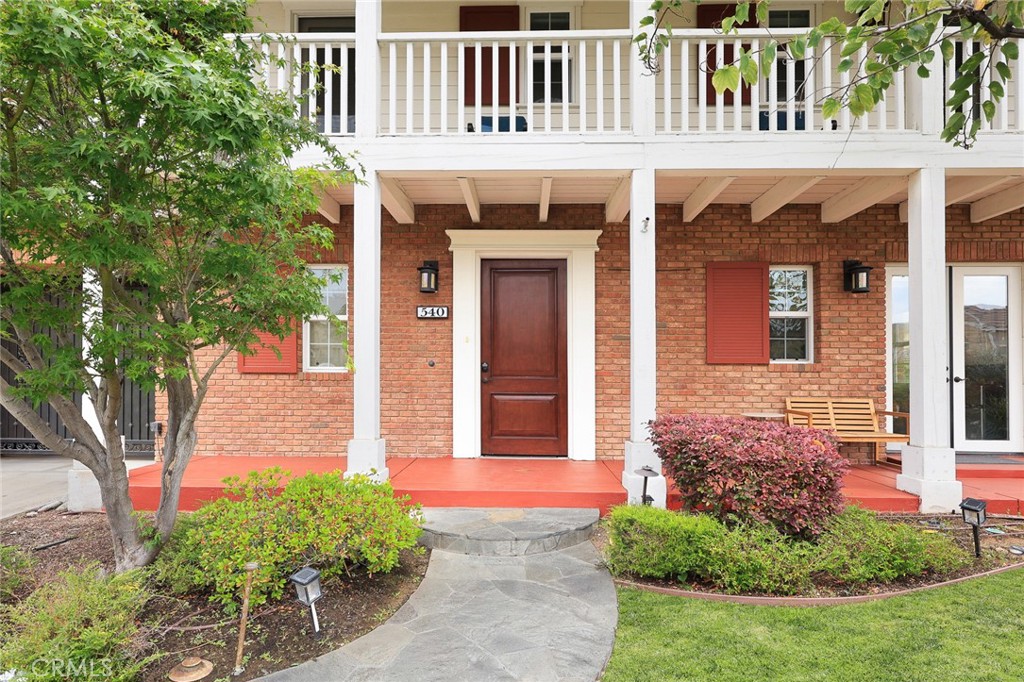
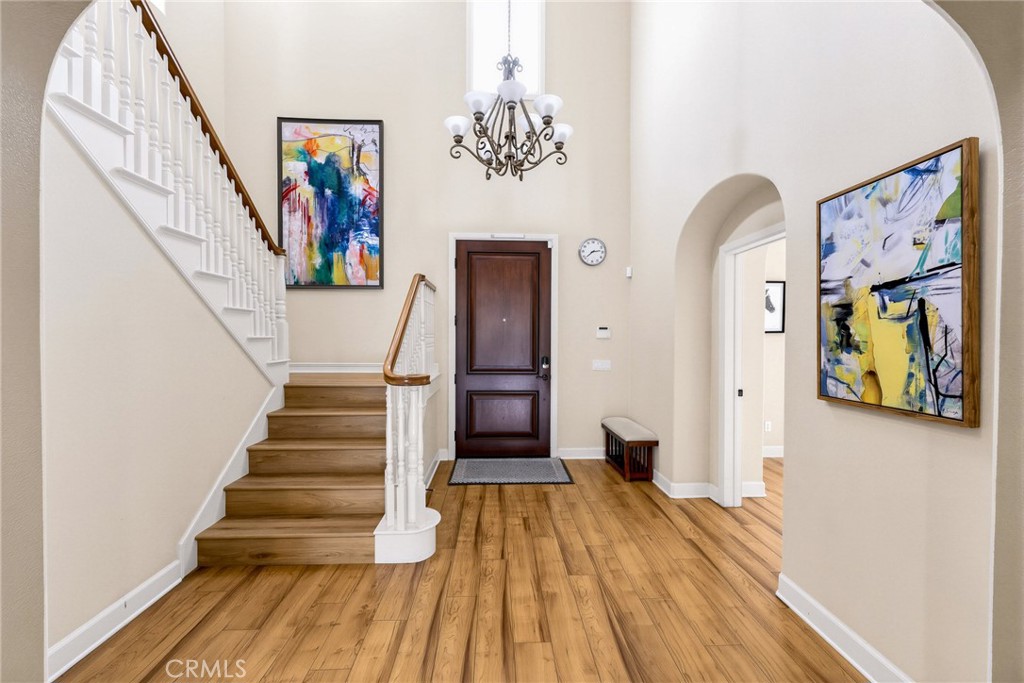
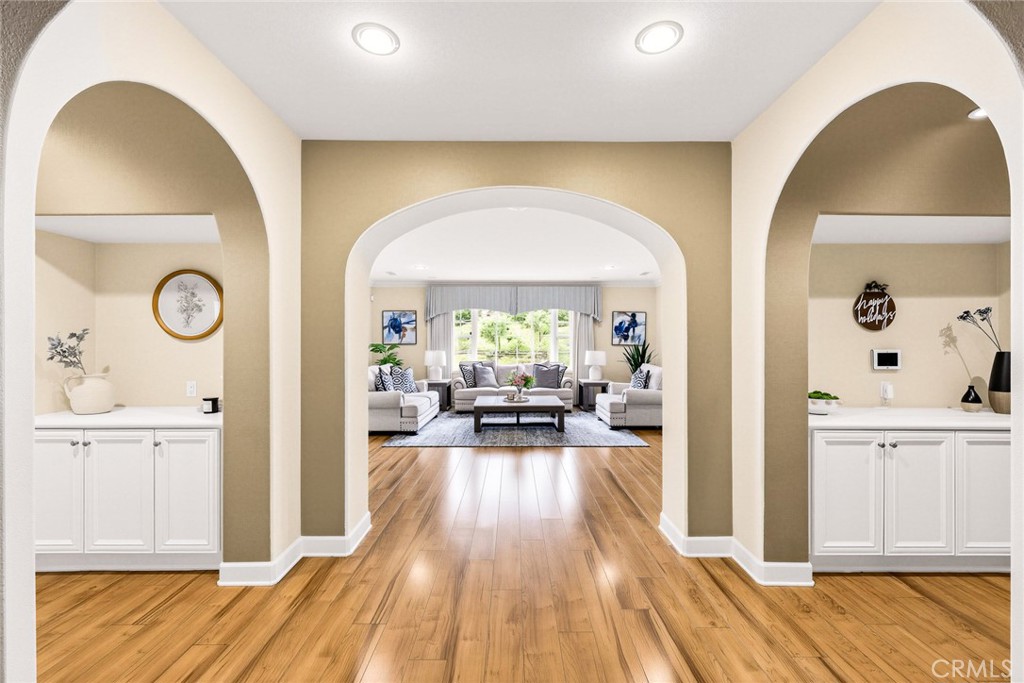
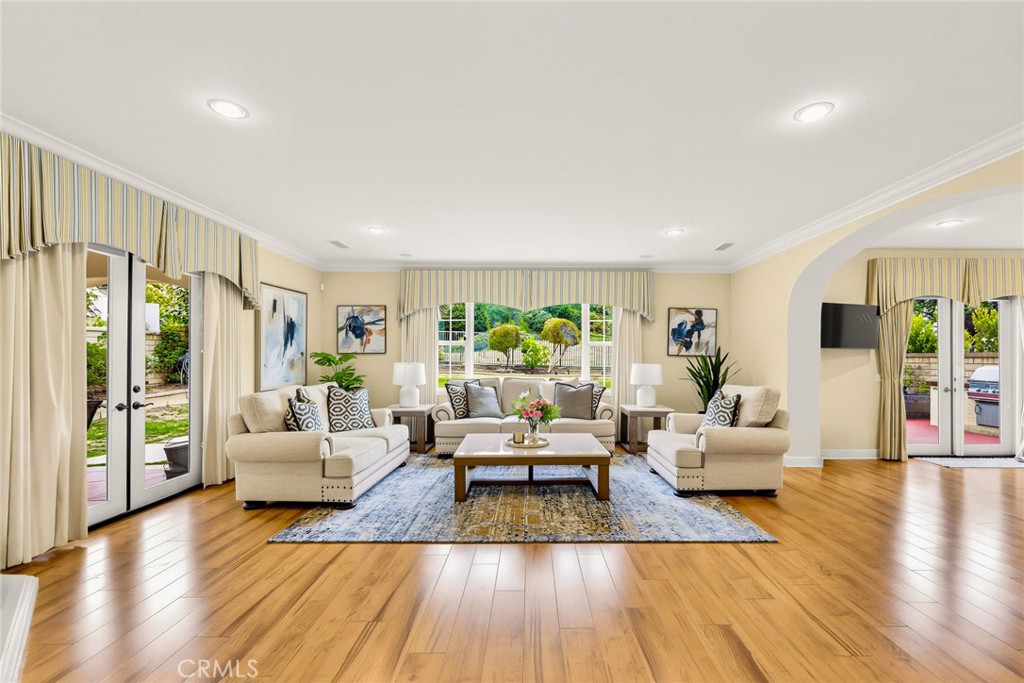
Luxury View Home in the Prestigious Rosedale Community, Amazing views + one of the largest lots in the highly desirable Rosedale Community! Located on a quiet cul-de-sac in a peaceful neighborhood, this stunning move-in ready home offers luxury living at its finest. 5 Bedrooms | 5 Bathrooms, Private detached Casita at the front courtyard — perfect for guests, in-laws, or a private office, Executive office + formal dining room + spacious great room, Gourmet kitchen featuring an oversized stove, double ovens, dishwasher, refrigerator, and ample cabinetry
Upstairs features:Two secondary bedrooms with Jack & Jill bathroom, Luxurious primary suite with separate vanity area, Additional upstairs ensuite bedroom next to the primary suite, Spectacular mountain and community views, Resort-style backyard with pool and spa, Automatic sprinklers in front, side, and backyard, High ceilings, smooth ceilings, and abundant natural light throughout
This rare property combines an exceptional lot size, breathtaking views, and versatile living spaces — a unique opportunity in one of Azusa’s most sought-after communities. Don’t miss it!

Listed by Zhongmin Su

·

License #01936028

·

Universal Elite Inc.

·

michaelsu830@gmail.com

Listed by Annie Xiao Zhang

·

License #02021748

·

Universal Elite Inc.

Last updated July 05, 2026

·

Source: CRMLS #TR26101667

Listing Facts

  • TypeSingle-family
  • NeighborhoodRosedale
  • Bedrooms5
  • Bathrooms4.5
  • Days on Prevu78
  • HOA/Maint. Fees$139/month
  • Size4,584 sqft
  • Price per sqft$384

Amenities

  • Dishwasher
  • Washer/Dryer
  • Air Conditioning
  • Parking
  • Swimming Pool
  • Fitness Center

Location

Mortgage Calculator

Listing History

06/12/2026
Price Decreased
$1,760,000
05/15/2026
Listed by Universal Elite Inc.
$1,850,000

Property Details for 540 E Viewcrest Drive

Association

Amenities

  • Association Amenities: Clubhouse, Fitness Center, Barbecue, Trail(s)
  • Community Features: Park, Pool

Fees

  • Association Fee: $139.00 Monthly

General

  • Association Name: Rosedale Community

Exterior

Construction

  • Number Of Units Total: 1
  • Stories: 2
  • Stories Total: 2
  • Structure Type: House
  • Window Features: Bay Window(s), Double Pane Windows, Screens, Shutters
  • Year Built: 2007
  • Common Walls: No Common Walls
  • Entry Level: 1
  • Entry Location: 1
  • Exterior Features: Barbecue

Features

  • Fencing: Block, Wrought Iron
  • Other Structures: Workshop
  • Pool Features: Private, Community
  • Pool Private: Yes
  • View: City Lights, Hills, Mountain(s), Panoramic

Measurements

  • Lot Features: Back Yard, Cul-De-Sac, Front Yard
  • Lot Size Acres: 0.24
  • Lot Size Area: 10,856
  • Lot Size Source: Assessor
  • Lot Size Square Feet: 10,856
  • Lot Size Units: Square Feet

Financial

Taxes

  • Parcel Number: 8625007019

Interior

Features

  • Appliances: Double Oven, Dishwasher, Freezer, Gas Cooktop, Microwave, Refrigerator, Range Hood, Self Cleaning Oven, Water Softener, Dryer, Washer
  • Fireplace Features: Family Room
  • Fireplace: Yes
  • Flooring: Carpet, Tile, Wood
  • Interior Features: Breakfast Bar, Built-in Features, Crown Molding, Eat-in Kitchen, High Ceilings, Open Floorplan, Recessed Lighting, Storage, Walk-In Closet(s), Pantry
  • Spa Features: Heated
  • Spa: Yes

Measurements

  • Living Area: 4,584
  • Living Area Source: Assessor
  • Living Area Units: Square Feet

Rooms

  • Bathrooms Full: 4
  • Bathrooms Half: 1
  • Bathrooms Total Integer: 5
  • Bedrooms Total: 5
  • Main Level Bathrooms: 2
  • Main Level Bedrooms: 1

Other

Location

  • Tax Lot: 18

Parking

Parking

  • Attached Garage: Yes
  • Garage Spaces: 3
  • Garage: Yes
  • Parking Features: Attached, Garage, Oversized
  • Parking Total: 3

Schools

High School

  • High School District: Azusa Unified

Utilities

Equipment

  • Cooling: Central Air, Dual, Zoned
  • Has Cooling: Yes
  • Heating: Central
  • Has Heating: Yes
  • Laundry Features: Laundry Room
  • Sewer: Public Sewer
  • Water Source: Public

Frequently Asked Questions

How many bedrooms and bathrooms does this single-family home have?

There are 5 bedrooms and 4.5 bathrooms in this single-family home at 540 E Viewcrest Drive.

Does this single-family home have parking?

Yes, there are 3 parking spaces available for 540 E Viewcrest Drive.

How does 540 E Viewcrest Drive compare to other single-family homes in Rosedale?

This single-family home is listed 41% above the average price for single-family homes in Rosedale and has been on the market for 19 more days than the typical home in this area.

What building or home owners association is the single-family home part of?

This single-family home is part of the Rosedale Community home owners association.

What is the square footage on this single-family home?

According to the MLS, this listing is 4,584 sqft.

540 E Viewcrest Drive is a 5-bedroom, 4.5-bath single-family home for sale in Azusa CA 91702. Available on Prevu for 78 days at $1,760,000. This includes a recent price decrease of $90,000. This home features 4,584 square feet of living space, located in Rosedale. The median listing price for single-family homes in this area is $1,043,500. Property amenities include dishwasher, air conditioning, fitness center, parking, swimming pool, and washer/dryer. Browse more single-family home listings in Azusa.

Based on information from California Regional Multiple Listing Service, Inc. and/or other sources. All data, including all measurements and calculations of area, is obtained from various sources and has not been, and will not be, verified by Prevu or the MLS. Information is provided exclusively for consumer's personal, non-commercial use and may not be used for any purpose other than to identify prospective properties consumer may be interested in purchasing.

Full MLS Disclaimers

Rebate estimate is indicative only and based on listing price and estimated buyer's agent commission paid by owner, if applicable. Final rebates are subject to Terms of Use and may vary due to final negotiated transaction terms.