Prevu by reAlpha
BuySellBlogBrowse Listings

54 Westview RoadNorthport, NY 11768

For Sale

$1,449,000

Smart Buyer Rebate $14,490

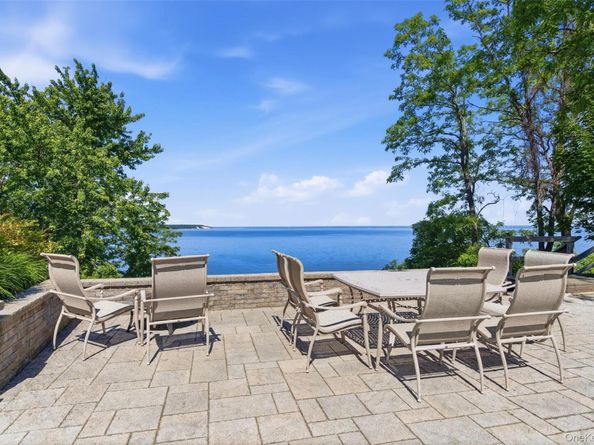
Spectacular Long Island Sound waterfront living awaits in Eatons Neck. Set on nearly half an acre with 69 feet of private bulkhead and direct water access, this beautifully updated North Shore waterfront home captures breathtaking western sunsets across Huntington Harbor, Lloyd Neck, and the Connecticut shoreline. Whether you're boating, kayaking, paddleboarding, entertaining on the expansive Trex deck, or simply enjoying the ever-changing water views, this private shoreline retreat offers the very best of Gold Coast waterfront living.
A wall of sliding glass doors seamlessly connects the sun-filled interior to the stunning waterfront setting beyond. The home features 3 bedrooms and 3 full baths, including a spacious primary suite with a private bath, along with hardwood floors, a wood-burning fireplace, generous storage, and updated living spaces designed to maximize natural light and water views.
The expansive Trex deck with automatic awning provides the perfect setting for outdoor entertaining, al fresco dining, or simply taking in the spectacular sunsets. Additional amenities include a dedicated laundry room, 2.5-car garage, above-ground oil tank, and optional membership to the POENB Association (dues required).
Located just minutes from Northport Village, with its waterfront park, marinas, boutique shopping, restaurants, farmers market, and the Engeman Theater, this exceptional waterfront retreat offers a rare opportunity to enjoy the North Shore lifestyle less than an hour from New York City.


Listed by Catherine Wallack CBR SRES

·

Daniel Gale Sothebys Intl Rlty

·

917-701-1034

Last updated July 28, 2026

·

Source: OneKey #1008054

Listing Facts

  • TypeSingle-family
  • NeighborhoodEatons Neck Beach
  • Bedrooms3
  • Bathrooms3
  • Days on Prevu56
  • Taxes$18,332/year
  • Size1,706 sqft
  • Price per sqft$849

Amenities

  • Dishwasher
  • Private Outdoor Space
  • Washer/Dryer
  • Air Conditioning
  • Parking

Location

Mortgage Calculator

Listing History

07/28/2026
Price Decreased
$1,449,000
06/05/2026
Listed by Daniel Gale Sothebys Intl Rlty
$1,599,999

Property Details for 54 Westview Road

Exterior

Construction

  • Year Built: 1968
  • Architectural Style: Contemporary
  • Construction Materials: Batts Insulation, Clapboard

Features

  • Patio And Porch Features: Deck, Patio
  • View: Water
  • Waterfront Features: Beach Access, Beach Front, Bulkhead, Water Access
  • Waterfront: Yes

Measurements

  • Building Area Units: Square Feet
  • Frontage Length: 69
  • Lot Size Acres: 0.49
  • Lot Size Square Feet: 21,344

Financial

Taxes

  • Parcel Number: 0400-002-00-01-00-060-001
  • Tax Annual Amount: $18,332.00
  • Tax Assessed Value: $4,600.00
  • Tax Year: 2025

Interior

Features

  • Appliances: Dishwasher, Dryer, Oven, Refrigerator, Stainless Steel Appliance(s), Washer
  • Fireplace Features: Living Room
  • Fireplace: Yes
  • Fireplaces Total: 1
  • Flooring: Hardwood
  • Interior Features: Cathedral Ceiling(s), High Ceilings, Open Kitchen, Primary Bathroom, Walk-In Closet(s)
  • Spa Features: Bath

Measurements

  • Living Area: 1,706
  • Living Area Source: Other

Rooms

  • Basement: Finished
  • Has Basement: Yes
  • Bathrooms Full: 3
  • Bathrooms Total Integer: 3
  • Bedrooms Total: 3
  • Rooms Total: 7

Parking

Parking

  • Garage Spaces: 2
  • Garage: Yes
  • Parking Features: Driveway, Garage, Private

Schools

Elementary School

  • Elementary School: Norwood Avenue School
  • Elementary School District: Northport-East Northport

High School

  • High School: Northport Senior High School
  • High School District: Northport-East Northport

Middle or Junior School

  • Middle Or Junior School: Northport Middle School
  • Middle Or Junior School District: Northport-East Northport

Utilities

Equipment

  • Cooling: Central Air
  • Heating: Baseboard, Forced Air, Hot Air, Oil
  • Laundry Features: Laundry Room
  • Sewer: Cesspool
  • Utilities: Electricity Connected, Trash Collection Public, Water Connected
  • Water Source: Public

Frequently Asked Questions

How many bedrooms and bathrooms does this single-family home have?

There are 3 bedrooms and 3 bathrooms in this single-family home at 54 Westview Road.

What schools are nearby to 54 Westview Road?

Nearby schools include the Norwood Avenue School Elementary School, Northport Middle School, and Northport Senior High School.

Does this single-family home have parking?

Yes, there are 2 parking spaces available for 54 Westview Road.

What are the annual taxes for 54 Westview Road?

Annual taxes for this single-family home are estimated at $18,332.

How does 54 Westview Road compare to other single-family homes in Eatons Neck Beach?

This single-family home is listed 9% below the average price for single-family homes in Eatons Neck Beach and has been on the market for 7 more days than the typical home in this area.

What is the square footage on this single-family home?

According to the MLS, this listing is 1,706 sqft.

54 Westview Road is a 3-bedroom, 3-bath single-family home for sale in Northport NY 11768. On Prevu for 56 days at $1,449,000. This includes a recent price decrease of $150,999. This residence features 1,706 square feet of living space, located in Suffolk County. The median listing price for single-family homes in this area is $1,599,999. Nearby schools include Norwood Avenue School Elementary School, Northport Middle School, and Northport Senior High School. The home offers private outdoor space, dishwasher, air conditioning, parking, and washer/dryer. Browse more single-family home listings in Suffolk County.

The data relating to real estate for sale on this website comes in part from the IDX Program of OneKey™ MLS. The source of the displayed data is either the property owner or public record provided by non-governmental third parties. It is believed to be reliable but not guaranteed. This information is provided exclusively for consumers’ personal, non-commercial use. Information Copyright 2026, OneKey™ MLS. All Rights Reserved.

Full MLS Disclaimers

Rebate estimate is indicative only and based on listing price and estimated buyer's agent commission paid by owner, if applicable. Final rebates are subject to Terms of Use and may vary due to final negotiated transaction terms.