

Prevu by reAlpha
BuySellBlogBrowse Listings

54 Surrey LaneHempstead, NY 11550

For Sale

$650,000

Smart Buyer Rebate $3,750

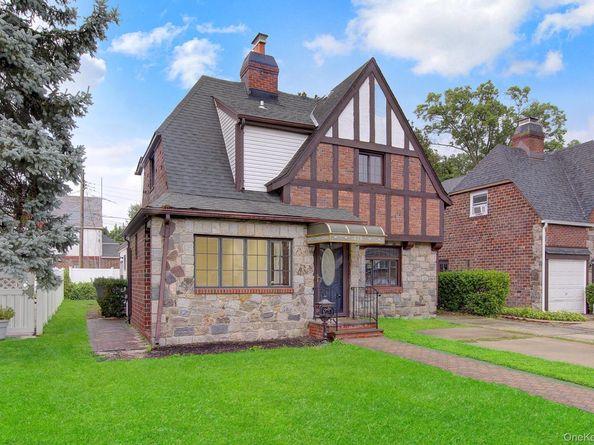
Surrey Estates, 3 Br, 1.5 Bathroom, Tudor style home , with full basement, updated/re-furbished flooring, fresh paint, etc. Mid-block location. Close to shopping, transportation, parkways and all local amenities. Don’t miss out on this opportunity!

Listed by Todd A. Yovino

·

Island Advantage Realty LLC

·

631-351-6000

Last updated September 11, 2026

·

Source: OneKey #962454

Listing Facts

  • TypeSingle-family
  • NeighborhoodHempstead
  • Bedrooms3
  • Bathrooms2
  • Days on Prevu18
  • Taxes$16,801/year
  • Size1,374 sqft
  • Price per sqft$473

Amenities

  • Dishwasher
  • Private Outdoor Space
  • Parking

Location

Mortgage Calculator

Listing History

08/28/2026
Listed by Island Advantage Realty LLC
$650,000
  1. 08/28/2026$650,000
    Listed by Island Advantage Realty LLC

Property Details for 54 Surrey Lane

Exterior

Construction

  • Year Built: 1935
  • Architectural Style: Tudor
  • Construction Materials: Brick

Features

  • Patio And Porch Features: Porch

Measurements

  • Building Area Total: 1,374
  • Building Area Units: Square Feet
  • Lot Features: Back Yard, Front Yard, Near Public Transit, Near Shops
  • Lot Size Acres: 0.10
  • Lot Size Dimensions: 45,100
  • Lot Size Square Feet: 4,500

Financial

Taxes

  • Parcel Number: 2013-34-217-00-0021-0
  • Tax Annual Amount: $16,801.00
  • Tax Assessed Value: $383.00
  • Tax Year: 2026

Interior

Features

  • Appliances: Dishwasher, Microwave, Oven, Stainless Steel Appliance(s)
  • Fireplace Features: Living Room
  • Fireplace: Yes
  • Fireplaces Total: 1
  • Flooring: Hardwood, Tile
  • Interior Features: First Floor Full Bath, Eat-in Kitchen, Entrance Foyer, Formal Dining, Soaking Tub

Measurements

  • Living Area: 1,374
  • Living Area Source: Public Records

Rooms

  • Basement: Unfinished
  • Has Basement: Yes
  • Bathrooms Full: 1
  • Bathrooms Half: 1
  • Bathrooms Total Integer: 2
  • Bedrooms Total: 3
  • Rooms Total: 7

Other

Location

  • Subdivision Name: Surrey Estates
  • Tax Block: 217
  • Tax Lot: 21

Parking

Parking

  • Parking Features: Driveway

Schools

Elementary School

  • Elementary School: Jackson Main Elementary School
  • Elementary School District: Hempstead

High School

  • High School: Hempstead High School
  • High School District: Hempstead

Middle or Junior School

  • Middle Or Junior School: Alverta B Gray Schultz Middle Sch
  • Middle Or Junior School District: Hempstead

Utilities

Equipment

  • Heating: Hot Water, Oil
  • Sewer: Other
  • Utilities: See Remarks
  • Water Source: Other

Frequently Asked Questions

How many bedrooms and bathrooms does this single-family home have?

There are 3 bedrooms and 2 bathrooms in this single-family home at 54 Surrey Lane.

What schools are nearby to 54 Surrey Lane?

Nearby schools include the Jackson Main Elementary School, Alverta B Gray Schultz Middle Sch, and Hempstead High School.

What are the annual taxes for 54 Surrey Lane?

Annual taxes for this single-family home are estimated at $16,801.

How does 54 Surrey Lane compare to other single-family homes in Hempstead?

This single-family home is listed 12% below the average price for single-family homes in Hempstead and has been on the market for 87 less days than the typical home in this area.

What is the square footage on this single-family home?

According to the MLS, this listing is 1,374 sqft.

54 Surrey Lane is a 3-bedroom, 2-bath single-family home for sale in Hempstead NY 11550. On Prevu for 18 days at $650,000. This property features 1,374 square feet of living space, located in Hempstead. The median listing price for single-family homes in this area is $672,000. Nearby schools include Jackson Main Elementary School, Alverta B Gray Schultz Middle Sch, and Hempstead High School. Additional amenities include private outdoor space, dishwasher, and parking. View other single-family home listings in New York.

The data relating to real estate for sale on this website comes in part from the IDX Program of OneKey™ MLS. The source of the displayed data is either the property owner or public record provided by non-governmental third parties. It is believed to be reliable but not guaranteed. This information is provided exclusively for consumers’ personal, non-commercial use. Information Copyright 2026, OneKey™ MLS. All Rights Reserved.

Full MLS Disclaimers

Rebate estimate is indicative only and based on listing price and estimated buyer's agent commission paid by owner, if applicable. Final rebates are subject to Terms of Use and may vary due to final negotiated transaction terms.