

Prevu by reAlpha
BuySellBlogBrowse Listings

54 Steep Hill RoadFairfield, CT 06890

For Sale

$599,000

Smart Buyer Rebate $2,475

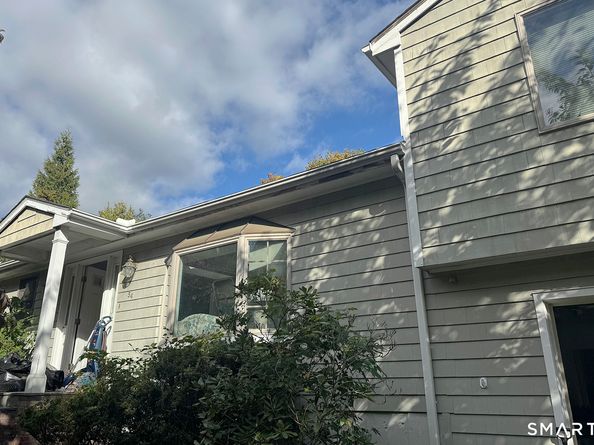
Highest & Best Offers need to be submitted by 5:00pm on Friday October 30th. Thank you for your interest. Amazing potential is found at this expanded Ranch style home that had an extensive renovation and addition in 2001. Located on a quiet cul-de-sac in Southport. Unbelievable space and floor plan shows the quality details found - expressing the love this home had at one time. Home is occupied and will be sold in "as is" condition. Subject to probate approval. Home will not qualify for conventional financing due to disrepair. Cash or rehabilitation loan only. Do not walk property as it is occupied - listing agent will accompany all limited showings.

Listed by Kate Meyer

·

William Raveis Real Estate

·

(203) 581-3599

Last updated October 29, 2026

·

Source: SmartMLS #24217015

Listing Facts

  • TypeSingle-family
  • NeighborhoodFairfield
  • Bedrooms3
  • Bathrooms3
  • Days on Prevu5
  • Taxes$10,654/year
  • Size2,180 sqft
  • Price per sqft$275

Location

Mortgage Calculator

Listing History

10/26/2026
Listed by William Raveis Real Estate
$599,000
  1. 10/26/2026$599,000
    Listed by William Raveis Real Estate

Property Details for 54 Steep Hill Road

Exterior

Construction

  • New Construction: No/Resale
  • Roof: Asphalt Shingle
  • Year Built: 1964
  • Year Built Details: Public Records
  • Architectural Style: Ranch, Split Level
  • Construction Materials: Frame
  • Exterior Features: Deck, Gutters, Patio

Features

  • Waterfront Features: Beach Rights

Measurements

  • Lot Features: On Cul-De-Sac
  • Lot Size Acres: 0.24

Financial

Taxes

  • Parcel Number: 133796
  • Tax Annual Amount: $10,654.00
  • Tax Year: 26

Interior

Features

  • Appliances: Cook Top, Wall Oven, Refrigerator, Dishwasher, Washer, Dryer
  • Fireplaces Total: 1

Measurements

  • Living Area: 2,180

Rooms

  • Basement: Full, Partially Finished, Concrete Floor, Full With Walk-Out
  • Bathrooms Full: 2
  • Bathrooms Half: 1
  • Bathrooms Total Integer: 3
  • Bedrooms Total: 3
  • Rooms Total: 8

Parking

Parking

  • Attached Garage: Attached Garage, Driveway
  • Garage Spaces: 1
  • Parking Total: 1

Schools

Elementary School

  • Elementary School: Mill Hill

High School

  • High School: Fairfield Ludlowe

Middle or Junior School

  • Middle Or Junior School: Roger Ludlowe

Utilities

Equipment

  • Cooling: Central Air
  • Heating: Hot Air
  • Laundry Features: Main Level
  • Sewer: Public Sewer Connected
  • Water Source: Public Water Connected

Frequently Asked Questions

How many bedrooms and bathrooms does this single-family home have?

There are 3 bedrooms and 3 bathrooms in this single-family home at 54 Steep Hill Road.

What schools are nearby to 54 Steep Hill Road?

Nearby schools include the Mill Hill Elementary School, Roger Ludlowe Middle School, and Fairfield Ludlowe High School.

Does this single-family home have parking?

Yes, there is 1 parking space available for 54 Steep Hill Road.

What are the annual taxes for 54 Steep Hill Road?

Annual taxes for this single-family home are estimated at $10,654.

How does 54 Steep Hill Road compare to other single-family homes in Fairfield?

This single-family home is listed 67% below the average price for single-family homes in Fairfield and has been on the market for 54 less days than the typical home in this area.

What is the square footage on this single-family home?

According to the MLS, this listing is 2,180 sqft.

54 Steep Hill Road is a 3-bedroom, 3-bath single-family home for sale in Fairfield CT 06890. Available on Prevu for 5 days at $599,000. This home features 2,180 square feet of living space, located in Fairfield. The median listing price for single-family homes in this area is $992,000. Nearby schools include Mill Hill Elementary School, Roger Ludlowe Middle School, and Fairfield Ludlowe High School. View other single-family home listings in Fairfield County.

The data relating to real estate for sale on this website appears in part through the SMARTMLS Internet Data Exchange program, a voluntary cooperative exchange of property listing data between licensed real estate brokerage firms, and is provided by SMARTMLS through a licensing agreement. Listing information is from various brokers who participate in the SMARTMLS IDX program and not all listings may be visible on the site. The property information being provided on or through the website is for the personal, non-commercial use of consumers and such information may not be used for any purpose other than to identify prospective properties consumers may be interested in purchasing. Some properties which appear for sale on the website may no longer be available because they are for instance, under contract, sold or are no longer being offered for sale. Property information displayed is deemed reliable but is not guaranteed. Copyright 2026 SmartMLS, Inc.

Full MLS Disclaimers

Rebate estimate is indicative only and based on listing price and estimated buyer's agent commission paid by owner, if applicable. Final rebates are subject to Terms of Use and may vary due to final negotiated transaction terms.
