

Prevu by reAlpha
BuySellBlogBrowse Listings

54 S Evanston WayAurora, CO 80012

For Sale

$389,000

Smart Buyer Rebate $3,890

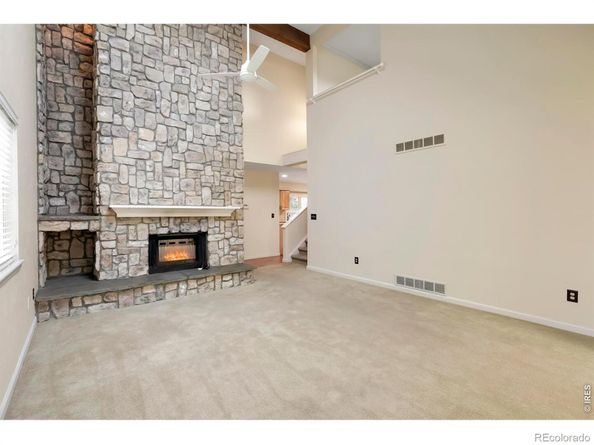
Back on market due to lending. (Nothing to do with the property) Step into a home that feels like a retreat the moment you arrive. This exquisitely freshly painted and updated END UNIT 3 bed, 3 bath townhome sits quietly at the back of a cul-de-sac, offering rare privacy and an elevated living experience. A newly installed spacious front Trex-deck welcomes you inside, where vaulted ceilings and a dramatic floor to ceiling rock fireplace set the tone for warmth and sophistication. The kitchen is a true showstopper with upgraded cabinetry, granite countertops, and an extensive designer backsplash, complemented by a charming butler's pantry/coffee bar and built in dining room cabinetry that adds both beauty and function. Enjoy seamless indoor-outdoor living with a private enclosed back patio, perfect for morning coffee or evening relaxation. The primary suite is a sanctuary of its own, featuring a private balcony, vaulted ceilings, and a luxury oversized master shower that feels spa worthy. An unfinished basement offers endless possibilities - gym, theater, extra bedroom, you name it. With community tennis courts, a pool, and the peace of an end unit tucked away from traffic, this home delivers comfort, style, and serenity in one perfect package. Also included is the safe in basement (keys included), 2 metal shelfs in basement, and electric fireplace panel currently in front of fireplace.

Listed by Kelley Trujillo

·

License #IRP07974

·

HomeSmart

·

720-732-7683

Last updated July 17, 2026

·

Source: REcolorado #IR1059645

Listing Facts

  • TypeSingle-family
  • NeighborhoodCity Center North
  • Bedrooms3
  • Bathrooms3
  • Days on Prevu72
  • HOA/Maint. Fees$322.3/month
  • Taxes$1,845/year
  • Size1,739 sqft
  • Price per sqft$224

Amenities

  • Dishwasher
  • Private Outdoor Space
  • Washer/Dryer
  • Air Conditioning
  • Parking
  • Swimming Pool

Location

Mortgage Calculator

Listing History

07/11/2026
Status changed to Active
$389,000
06/10/2026
Status changed to In Contract
$389,000
06/04/2026
Price Decreased
$389,000
05/21/2026
Listed by HomeSmart
$399,000

Property Details for 54 S Evanston Way

Association

Amenities

  • Association Amenities: Pool, Tennis Court(s)

Fees

  • Association Fee: $322.30 Monthly
  • Association Fee Includes: Reserves, Trash, Water

General

  • Association Name: Country Village Hoa

Exterior

Construction

  • Property Attached: Yes
  • Roof: Composition
  • Structure Type: Townhouse
  • Window Features: Window Coverings
  • Year Built: 1980
  • Common Walls: End Unit
  • Construction Materials: Frame
  • Exterior Features: Balcony

Features

  • Fencing: Fenced
  • Patio And Porch Features: Deck, Patio

Measurements

  • Building Area Total: 2,294
  • Lot Features: Cul-De-Sac
  • Lot Size Acres: 0.05
  • Lot Size Square Feet: 2,178

Financial

Taxes

  • Parcel Number: 1975-07-4-13-071
  • Tax Annual Amount: $1,845.00
  • Tax Year: 2025

Interior

Features

  • Appliances: Dishwasher, Dryer, Microwave, Oven, Refrigerator, Washer
  • Fireplace Features: Living Room
  • Interior Features: Eat-in Kitchen, Pantry, Vaulted Ceiling(s), Walk-In Closet(s)

Measurements

  • Living Area: 1,739

Rooms

  • Basement: Unfinished
  • Has Basement: Yes
  • Bathrooms Full: 1
  • Bathrooms Half: 1
  • Bathrooms Three Quarter: 1
  • Bathrooms Total Integer: 3
  • Bedrooms Total: 3
  • Main Level Bathrooms: 1

Other

General

  • Exclusions: Sellers Personal Belongings

Location

  • Subdivision Name: Sunridge Sub 4th Flg

Parking

Parking

  • Attached Garage: Yes
  • Garage Spaces: 2
  • Parking Total: 2

Schools

Elementary School

  • Elementary School: Lyn Knoll
  • Elementary School District: Adams-Arapahoe 28J

High School

  • High School: Hinkley
  • High School District: Adams-Arapahoe 28J

Middle or Junior School

  • Middle Or Junior School: East

Utilities

Equipment

  • Cooling: Ceiling Fan(s), Central Air
  • Heating: Forced Air
  • Laundry Features: In Unit
  • Sewer: Public Sewer
  • Utilities: Natural Gas Available
  • Water Source: Public

Frequently Asked Questions

How many bedrooms and bathrooms does this single-family home have?

There are 3 bedrooms and 3 bathrooms in this single-family home at 54 S Evanston Way.

What schools are nearby to 54 S Evanston Way?

Nearby schools include the Lyn Knoll Elementary School, East Middle School, and Hinkley High School.

Does this single-family home have parking?

Yes, there are 2 parking spaces available for 54 S Evanston Way.

What are the annual taxes for 54 S Evanston Way?

Annual taxes for this single-family home are estimated at $1,845.

How does 54 S Evanston Way compare to other single-family homes in City Center North?

This single-family home is listed 3% below the average price for single-family homes in City Center North and has been on the market for 31 less days than the typical home in this area.

What building or home owners association is the single-family home part of?

This single-family home is part of the Country Village Hoa home owners association.

What is the square footage on this single-family home?

According to the MLS, this listing is 1,739 sqft.

54 S Evanston Way is a 3-bedroom, 3-bath single-family home for sale in Aurora CO 80012. Available on Prevu for 72 days at $389,000. This includes a recent price decrease of $10,000. This residence features 1,739 square feet of living space, located in City Center North. The median listing price for single-family homes in this area is $165,000. Nearby schools include Lyn Knoll Elementary School, East Middle School, and Hinkley High School. Additional amenities include private outdoor space, dishwasher, air conditioning, parking, swimming pool, and washer/dryer. View other single-family home listings in Aurora.

The content relating to real estate for sale in this Web site comes in part from the Internet Data eXchange ("IDX") program of METROLIST, INC., DBA RECOLORADO® Real estate listings held by brokers other than Prevu are marked with the IDX Logo. This information is being provided for the consumers' personal, non-commercial use and may not be used for any other purpose. All information subject to change and should be independently verified.

Full MLS Disclaimers

Rebate estimate is indicative only and based on listing price and estimated buyer's agent commission paid by owner, if applicable. Final rebates are subject to Terms of Use and may vary due to final negotiated transaction terms.