

Prevu by reAlpha
BuySellBlogBrowse Listings

54 S Evanston WayAurora, CO 80012

For Sale

$367,000

Smart Buyer Rebate $3,670

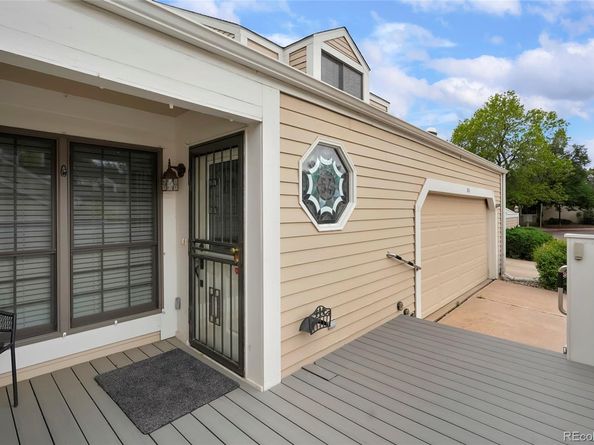
HOME APPRAISED FOR 403K IN JUNE 2026! BACK ON MARKET! 3 accepted offers demonstrate the appeal of this home! 2 contracts terminated because the buyers were unable to qualify for their loans, & a third ended because the buyer could not sell their current home. None of the terminations were related to this property’s condition or eligibility for financing. Back on the market and ready for a QUALIFIED buyer! Discover the perfect blend of comfort, style & privacy in this beautifully updated end-unit townhome tucked away at the back of a quiet cul-de-sac. Offering 3 beds/3 bath & an inviting floor plan, this home lives larger than expected with exceptional indoor & outdoor spaces. A brand-new Trex front deck creates the perfect welcome before stepping inside to soaring vaulted ceilings & a stunning floor-to-ceiling stone fireplace that anchors the spacious living room. Fresh interior paint & tasteful updates throughout make this home completely move-in ready. The remodeled kitchen is designed to impress with upgraded cabinetry, granite countertops, an eye-catching designer backsplash, & abundant storage. A charming coffee bar/butler's pantry & custom built-in dining room cabinetry add both character & everyday convenience. Enjoy peaceful mornings or relaxing evenings on the private enclosed back patio, or unwind on the balcony just off the primary suite. The spacious primary retreat features vaulted ceilings, a private balcony, & a beautifully updated oversized walk-in shower with a spa-inspired feel. The unfinished basement offers endless possibilities for a future recreation room, home theater, gym, office, or additional bedroom while providing excellent storage today. Residents enjoy outstanding community amenities including a swimming pool, tennis courts, & beautifully maintained grounds. Combining a quiet location, thoughtful updates, generous living space & the privacy of an end unit, this is a rare opportunity you won't want to miss.

Listed by Kelley Trujillo

·

License #005667

·

HomeSmart Realty

·

720-732-7683

Last updated October 30, 2026

·

Source: REColorado #6565153

Listing Facts

  • TypeSingle-family
  • NeighborhoodCity Center North
  • Bedrooms3
  • Bathrooms3
  • Days on Prevu90
  • HOA/Maint. Fees$322.3/month
  • Taxes$1,845/year
  • Size1,739 sqft
  • Price per sqft$211

Amenities

  • Dishwasher
  • Private Outdoor Space
  • Washer/Dryer
  • Air Conditioning
  • Parking
  • Swimming Pool

Location

Mortgage Calculator

Listing History

10/31/2026
Status changed to Active
$367,000
10/07/2026
Status changed to In Contract
$367,000
09/24/2026
Price Decreased
$367,000
09/16/2026
Status changed to Active
$379,000
08/19/2026
Status changed to In Contract
$379,000
08/02/2026
Listed by HomeSmart Realty
$379,000
  1. 10/31/2026$367,000
    Status changed to Active
  2. 10/07/2026$367,000
    Status changed to In Contract
  3. 09/24/2026$367,000
    Price Decreased
  4. 09/16/2026$379,000
    Status changed to Active
  5. 08/19/2026$379,000
    Status changed to In Contract
  6. 08/02/2026$379,000
    Listed by HomeSmart Realty

Property Details for 54 S Evanston Way

Association

Fees

  • Association Fee: $322.30 Monthly
  • Association Fee Includes: Trash, Water

General

  • Association Name: Country Village HOA

Exterior

Construction

  • Property Attached: Yes
  • Roof: Composition
  • Structure Type: Townhouse
  • Window Features: Window Coverings
  • Year Built: 1980
  • Building Name: Country Village
  • Common Walls: End Unit, 1 Common Wall
  • Construction Materials: Frame, Wood Siding
  • Entry Location: Ground
  • Exterior Features: Balcony, Private Yard

Features

  • Fencing: Partial
  • Patio And Porch Features: Front Porch, Patio
  • Pool Features: Outdoor Pool

Measurements

  • Building Area Total: 2,294
  • Lot Features: Corner Lot, Cul-De-Sac
  • Lot Size Area: 2,178

Financial

Taxes

  • Parcel Number: 031344255
  • Tax Annual Amount: $1,845.00
  • Tax Year: 2025

Interior

Features

  • Appliances: Dishwasher, Disposal, Dryer, Microwave, Oven, Refrigerator, Washer
  • Fireplace Features: Great Room
  • Fireplaces Total: 1
  • Interior Features: Ceiling Fan(s), Eat-in Kitchen, Entrance Foyer, Granite Counters, High Ceilings, Kitchen Island, Open Floorplan, Pantry, Radon Mitigation System, Vaulted Ceiling(s), Walk-In Closet(s)

Measurements

  • Living Area: 1,739

Rooms

  • Basement: Unfinished
  • Has Basement: Yes
  • Bathrooms Full: 1
  • Bathrooms Half: 1
  • Bathrooms Three Quarter: 1
  • Bathrooms Total Integer: 3
  • Bedrooms Total: 3
  • Main Level Bathrooms: 1

Other

Location

  • Subdivision Name: Sunridge

Parking

Parking

  • Attached Garage: Yes
  • Garage Spaces: 2
  • Parking Total: 2

Schools

Elementary School

  • Elementary School: Lyn Knoll
  • Elementary School District: Adams-Arapahoe 28J

High School

  • High School: Hinkley
  • High School District: Adams-Arapahoe 28J

Middle or Junior School

  • Middle Or Junior School: East
  • Middle Or Junior School District: Adams-Arapahoe 28J

Utilities

Equipment

  • Cooling: Central Air
  • Heating: Forced Air
  • Laundry Features: Laundry Closet
  • Sewer: Public Sewer
  • Utilities: Electricity Connected, Natural Gas Connected
  • Water Source: Public

Frequently Asked Questions

How many bedrooms and bathrooms does this single-family home have?

There are 3 bedrooms and 3 bathrooms in this single-family home at 54 S Evanston Way.

What schools are nearby to 54 S Evanston Way?

Nearby schools include the Lyn Knoll Elementary School, East Middle School, and Hinkley High School.

Does this single-family home have parking?

Yes, there are 2 parking spaces available for 54 S Evanston Way.

What are the annual taxes for 54 S Evanston Way?

Annual taxes for this single-family home are estimated at $1,845.

How does 54 S Evanston Way compare to other single-family homes in City Center North?

This single-family home is listed 11% below the average price for single-family homes in City Center North and has been on the market for 14 less days than the typical home in this area.

What building or home owners association is the single-family home part of?

This single-family home is in the Country Village building and is part of the Country Village HOA home owners association.

What is the square footage on this single-family home?

According to the MLS, this listing is 1,739 sqft.

54 S Evanston Way is a 3-bedroom, 3-bath single-family home for sale in Aurora CO 80012. Available on Prevu for 90 days at $367,000. This includes a recent price decrease of $12,000. This home features 1,739 square feet of living space, located in City Center North. The median listing price for single-family homes in this area is $190,000. Nearby schools include Lyn Knoll Elementary School, East Middle School, and Hinkley High School. The home offers private outdoor space, dishwasher, air conditioning, parking, swimming pool, and washer/dryer. View other single-family home listings in Aurora.

The content relating to real estate for sale in this Web site comes in part from the Internet Data eXchange ("IDX") program of METROLIST, INC., DBA RECOLORADO® Real estate listings held by brokers other than Prevu are marked with the IDX Logo. This information is being provided for the consumers' personal, non-commercial use and may not be used for any other purpose. All information subject to change and should be independently verified.

Full MLS Disclaimers

Rebate estimate is indicative only and based on listing price and estimated buyer's agent commission paid by owner, if applicable. Final rebates are subject to Terms of Use and may vary due to final negotiated transaction terms.