Prevu by reAlpha
BuySellBlogBrowse Listings

54 Rainey ST 415Austin, TX 78701

For Sale

$359,000

Smart Buyer Rebate $3,590

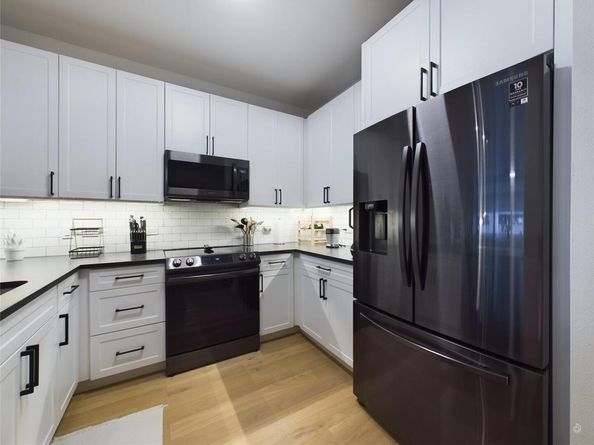
Experience elevated downtown living at 54 Rainey St. #415, a beautifully renovated 1-bedroom, 1-bathroom condo. This 756-square-foot home has been thoughtfully upgraded to offer both style and comfort. The sleek kitchen features updated appliances, designer cabinetry, and stylish lighting, creating a modern space ideal for cooking and entertaining. The spa-inspired bathroom boasts a walk-in shower, enhanced by elegant tile work and contemporary fixtures, providing the perfect retreat after a day of urban exploration. Step onto your private balcony to enjoy serene views, or head to the rooftop pool to take in stunning panoramas of downtown Austin and Lady Bird Lake. The building’s exceptional amenities include a fully equipped gym, 24-hour concierge service, and impeccably maintained common areas—all complemented by some of the most affordable HOA fees in the downtown area. Situated in the heart of the vibrant Rainey Street district, this condo is steps away from Lady Bird Trail, offering easy access to biking, running, and waterfront activities. Rainey Street’s eclectic mix of restaurants, bars, and coffee shops ensures that dining and nightlife options are always close at hand. The property’s prime location provides seamless access to I-35, East Austin, South Congress, and beyond, making it a perfect choice for those seeking the ultimate urban lifestyle. Whether you're catching fireworks from the rooftop, grabbing a morning coffee, or enjoying a peaceful stroll along the trail, this home is the ideal blend of modern sophistication and Austin charm. All values are approximate and to be verified.


Listed by Matt Cordova

·

License #741053

·

Keller Williams Realty

·

(713) 447-7152

Last updated July 29, 2026

·

Source: ACTRIS #1844029

Listing Facts

  • TypeCondo
  • NeighborhoodBridgeview
  • Bedrooms1
  • Bathrooms1
  • Days on Prevu60
  • HOA/Maint. Fees$584/month
  • Taxes$6,872.28/year
  • Size756 sqft
  • Price per sqft$475

Amenities

  • Dishwasher
  • Private Outdoor Space
  • Washer/Dryer
  • Air Conditioning
  • Parking
  • Swimming Pool
  • Fitness Center

Location

Mortgage Calculator

Listing History

06/01/2026
Listed by Keller Williams Realty
$359,000

Property Details for 54 Rainey ST 415

Association

Amenities

  • Community Features: BBQ Pit/Grill, Business Center, Clubhouse, Common Grounds, Concierge, Conference/Meeting Room, Controlled Access, Covered Parking, Dog Park, Electronic Payments, Fitness Center, Garage Parking, Lake, Lounge, Nest Thermostat, Package Service, Park, Pool, Property Manager On-Site, Sundeck, Tenant Access Cargo Elevator

Fees

  • Association Fee: $584.00 Monthly
  • Association Fee Includes: Common Area Maintenance, Maintenance Grounds

General

  • Association Name: First Service Residential

Exterior

Construction

  • Property Condition: Resale
  • Roof: Concrete
  • Year Built: 2005
  • Construction Materials: Concrete
  • Exterior Features: Balcony

Features

  • Direction Faces: North
  • Other Structures: Bathroom
  • Patio And Porch Features: Terrace
  • Pool Features: Rooftop Pool
  • Pool Private: Yes
  • View: City

Measurements

  • Lot Features: See Remarks
  • Lot Size Acres: 0.00
  • Lot Size Area: 0
  • Lot Size Square Feet: 191

Financial

Taxes

  • Parcel Number: 02030312400000
  • Tax Annual Amount: $6,872.28
  • Tax Assessed Value: $374,611.00
  • Tax Year: 2026

Interior

Features

  • Appliances: Built-In Refrigerator, Dishwasher, Exhaust Fan, Microwave, Electric Oven, Washer, Electric Water Heater
  • Flooring: Wood
  • Interior Features: Ceiling Fan(s), Quartz Counters, Primary Bedroom On Main

Measurements

  • Living Area: 756
  • Living Area Source: Public Records

Rooms

  • Bathrooms Full: 1
  • Bathrooms Total Integer: 1
  • Bedrooms Total: 1
  • Main Level Bedrooms: 1

Other

Location

  • Subdivision Name: Milago Condo Amd
  • Tax Lot: 415

Parking

Parking

  • Covered Spaces: 1
  • Garage Spaces: 1
  • Parking Features: Covered, Guest, Off Street
  • Parking Total: 1

Schools

Elementary School

  • Elementary School: Mathews
  • Elementary School District: Austin ISD

High School

  • High School: Austin
  • High School District: Austin ISD

Middle or Junior School

  • Middle Or Junior School: O Henry
  • Middle Or Junior School District: Austin ISD

Utilities

Equipment

  • Cooling: Central Air, Electric
  • Heating: Central, Electric
  • Sewer: Public Sewer
  • Utilities: Electricity Connected, Water Connected

Frequently Asked Questions

How many bedrooms and bathrooms does this condo have?

There is 1 bedroom and 1 bathroom in this condo at 54 Rainey ST 415.

What schools are nearby to 54 Rainey ST 415?

Nearby schools include the Mathews Elementary School, O Henry Middle School, and Austin High School.

Does this condo have parking?

Yes, there is 1 parking space available for 54 Rainey ST 415.

What are the annual taxes for 54 Rainey ST 415?

Annual taxes for this condo are estimated at $6,872.

How does 54 Rainey ST 415 compare to other condos in Bridgeview?

This condo is listed 51% below the average price for condos in Bridgeview and has been on the market for 113 less days than the typical home in this area.

What building or home owners association is the condo part of?

This condo is part of the First Service Residential home owners association.

What is the square footage on this condo?

According to the MLS, this listing is 756 sqft.

54 Rainey ST 415 is a 1-bedroom, 1-bath condo for sale in Austin TX 78701. On Prevu for 60 days at $359,000. This home features 756 square feet of living space, located in Bridgeview. The median listing price for condos in this area is $660,000. Nearby schools include Mathews Elementary School, O Henry Middle School, and Austin High School. The home offers private outdoor space, dishwasher, air conditioning, fitness center, parking, swimming pool, and washer/dryer. Browse more condo listings in Austin.

Based on information from ACTRIS and/or other sources. All data, including all measurements and calculations of area, is obtained from various sources and has not been, and will not be, verified by Prevu or the MLS. Information is provided exclusively for consumer's personal, non-commercial use and may not be used for any purpose other than to identify prospective properties consumer may be interested in purchasing.

Full MLS Disclaimers

Rebate estimate is indicative only and based on listing price and estimated buyer's agent commission paid by owner, if applicable. Final rebates are subject to Terms of Use and may vary due to final negotiated transaction terms.