Prevu by reAlpha
BuySellBlogBrowse Listings

54 Fairview AvenueClifton Heights, PA 19018

For Sale

$300,000

Smart Buyer Rebate $2,500

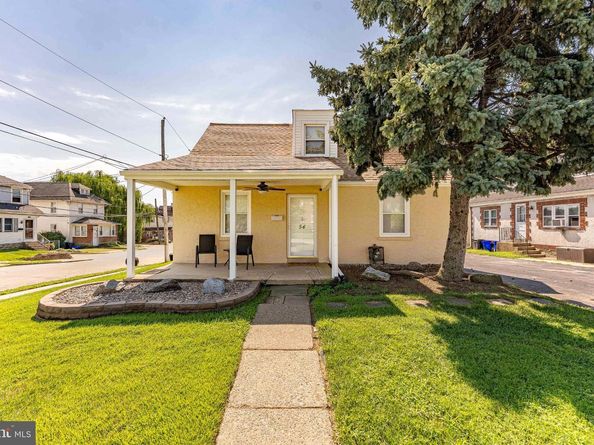
Welcome to 54 Fairview Avenue, a 2-bedroom, 1-bathroom single family home in Clifton Heights offering comfortable living space, outdoor areas to enjoy, and a flexible partially finished basement that could serve as a guest space, home office, entertainment area, or additional living space. As you approach the home, a welcoming front porch leads you to the main entrance. Recent exterior improvements include a new roof and rear porch installed in 2023. Step inside to the living room, featuring new luxury vinyl plank flooring installed throughout the first floor in 2023, a ceiling fan with recessed lighting, and a comfortable layout for everyday living. Just beyond, the kitchen offers white cabinetry, a white tile backsplash, and access to both the basement and backyard. Out back, the expansive fenced yard provides a great place to unwind, featuring a porch off the kitchen, a patio area, a new vinyl fence installed in 2024, and a shed for additional storage. The main level includes two bedrooms, both with ceiling fans and walk-in closets. A floored attic, accessed from the hallway, provides additional storage space. The renovated full bathroom features tile flooring, partial tiled walls, a tub/shower combination, and a single sink vanity. The partially finished basement adds valuable flexibility. The finished section includes new carpet flooring, making it a great option for a guest bedroom, home office, entertainment area, playroom, hobby room, or additional living space. The unfinished section offers tons of storage space and includes the laundry hookup and access to the backyard. Additional major updates include a new service line from the pole to the meter and a 200 amp service panel installed in 2023, a new high-efficiency HVAC system installed in 2025, and a new water heater installed in 2026. Conveniently located near local shopping, restaurants, parks, and everyday amenities, this home offers a great opportunity in Clifton Heights. Don’t miss the chance to make 54 Fairview Avenue your next home.


Listed by Thomas Toole III

·

License #RS228901

·

RE/MAX Main Line-West Chester

·

6106926976

Last updated August 28, 2026

·

Source: BrightMLS #PADE2121942

Listing Facts

  • TypeSingle-family
  • NeighborhoodClifton Heights
  • Bedrooms2
  • Bathrooms1
  • Days on Prevu18
  • Taxes$5,090/year
  • Size1,092 sqft
  • Price per sqft$275

Amenities

  • Parking

Location

Mortgage Calculator

Listing History

08/28/2026
Listed by RE/MAX Main Line-West Chester
$300,000
  1. 08/28/2026$300,000
    Listed by RE/MAX Main Line-West Chester

Property Details for 54 Fairview Avenue

Exterior

Construction

  • New Construction: No
  • Roof: Pitched, Shingle
  • Year Built: 1950
  • Architectural Style: Bungalow
  • Construction Materials: Stucco
  • Exterior Features: Exterior Lighting, Sidewalks, Street Lights, Flood Lights

Features

  • Fencing: Rear, Vinyl, Privacy
  • Other Structures: Above Grade, Below Grade
  • Patio And Porch Features: Porch(es), Patio(s)
  • View: Garden/Lawn
  • Waterfront: No

Measurements

  • Lot Features: Corner, Front Yard, Rear Yard, Side Yard(s)
  • Lot Size Acres: 0.18
  • Lot Size Source: Estimated
  • Lot Size Square Feet: 7,841
  • Lot Size Units: Square Feet

Financial

Taxes

  • Tax Annual Amount: $5,090.00
  • Tax Year: 2026

Interior

Features

  • Appliances: Refrigerator, Water Heater, Oven/Range - Gas
  • Fireplace: No
  • Flooring: Carpet, Ceramic Tile, Luxury Vinyl Plank
  • Interior Features: Ceiling Fan(s), Carpet, Entry Level Bedroom, Kitchen - Table Space, Recessed Lighting, Walk-in Closet(s), Attic

Measurements

  • Living Area: 1,092
  • Living Area Source: Assessor

Rooms

  • Basement: Full, Interior Access, Outside Entrance, Partially Finished, Rear Entrance, Walkout Stairs, Windows
  • Has Basement: Yes
  • Bathrooms Full: 1
  • Bathrooms Total Integer: 1
  • Bedrooms Total: 2
  • Main Level Bedrooms: 2

Other

Features

  • Accessibility Features: Grab Bars Mod

General

  • Senior Community: No

Location

  • Subdivision Name: MARPLE GARDENS
  • Tax Lot: 520-024

Parking

Parking

  • Garage: No
  • Parking Features: Paved Driveway

Schools

Elementary School

  • Elementary School: WESTBROOK PARK

High School

  • High School: UPPER DARBY SENIOR

Middle or Junior School

  • Middle Or Junior School: DREXEL HILL

Utilities

Equipment

  • Cooling: Central A/C, Ceiling Fan(s)
  • Electric: Circuit Breakers, 200+ Amp Service
  • Heating: Forced Air
  • Has Heating: Yes
  • Sewer: Public Sewer
  • Water Source: Public

Frequently Asked Questions

How many bedrooms and bathrooms does this single-family home have?

There are 2 bedrooms and 1 bathroom in this single-family home at 54 Fairview Avenue.

What schools are nearby to 54 Fairview Avenue?

Nearby schools include the WESTBROOK PARK Elementary School, DREXEL HILL Middle School, and UPPER DARBY SENIOR High School.

What are the annual taxes for 54 Fairview Avenue?

Annual taxes for this single-family home are estimated at $5,090.

How does 54 Fairview Avenue compare to other single-family homes in Clifton Heights?

This single-family home is listed 24% above the average price for single-family homes in Clifton Heights and has been on the market for 37 less days than the typical home in this area.

What is the square footage on this single-family home?

According to the MLS, this listing is 1,092 sqft.

54 Fairview Avenue is a 2-bedroom, 1-bath single-family home for sale in CLIFTON HEIGHTS PA 19018. Available on Prevu for 18 days at $300,000. This home features 1,092 square feet of living space, located in Clifton Heights. The median listing price for single-family homes in this area is $260,000. Nearby schools include WESTBROOK PARK Elementary School, DREXEL HILL Middle School, and UPPER DARBY SENIOR High School. The home offers parking. View other single-family home listings in Pennsylvania.

The data relating to real estate for sale on this website appears in part through the BRIGHT Internet Data Exchange program, a voluntary cooperative exchange of property listing data between licensed real estate brokerage firms in which participates, and is provided by BRIGHT through a licensing agreement. The information provided by this website is for the personal, non-commercial use of consumers and may not be used for any purpose other than to identify prospective properties consumers may be interested in purchasing. Copyright BRIGHT, All Rights Reserved.

Full MLS Disclaimers

Rebate estimate is indicative only and based on listing price and estimated buyer's agent commission paid by owner, if applicable. Final rebates are subject to Terms of Use and may vary due to final negotiated transaction terms.