

Prevu by reAlpha
BuySellBlogBrowse Listings

54-58 Robey St 56Boston, MA 02119

For Sale

$749,000

Smart Buyer Rebate $2,480

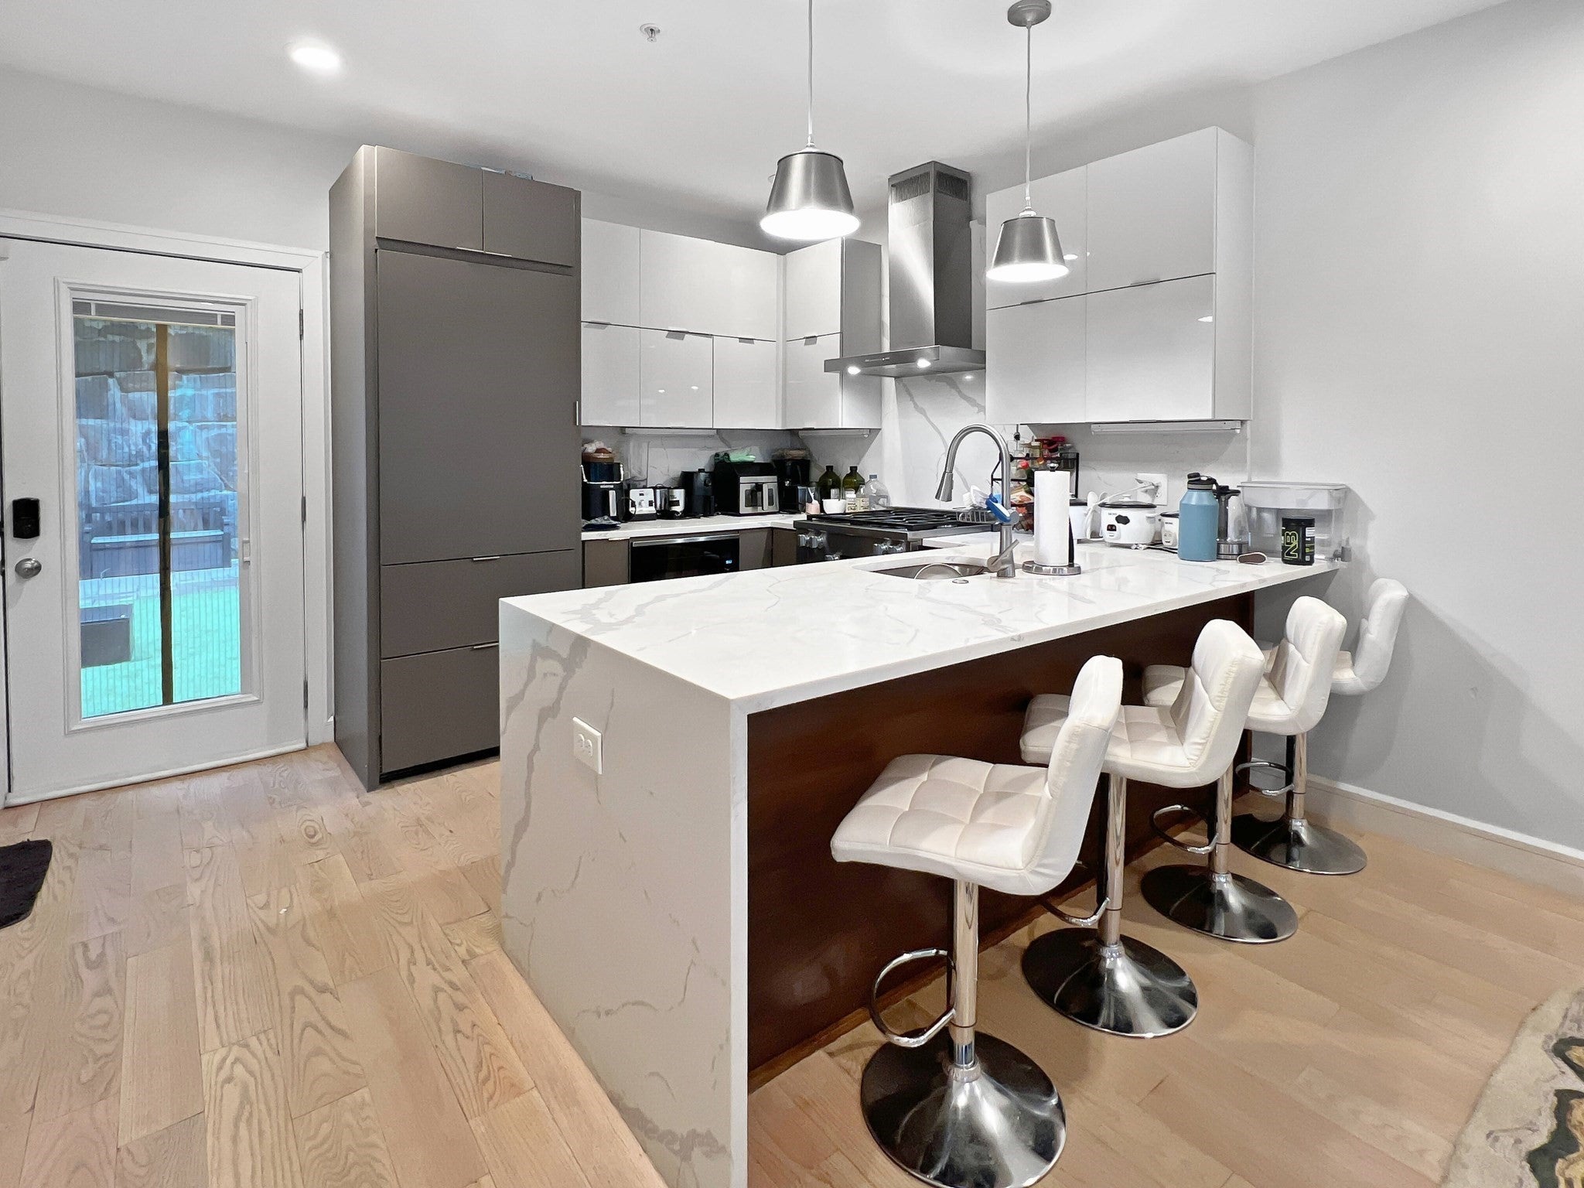
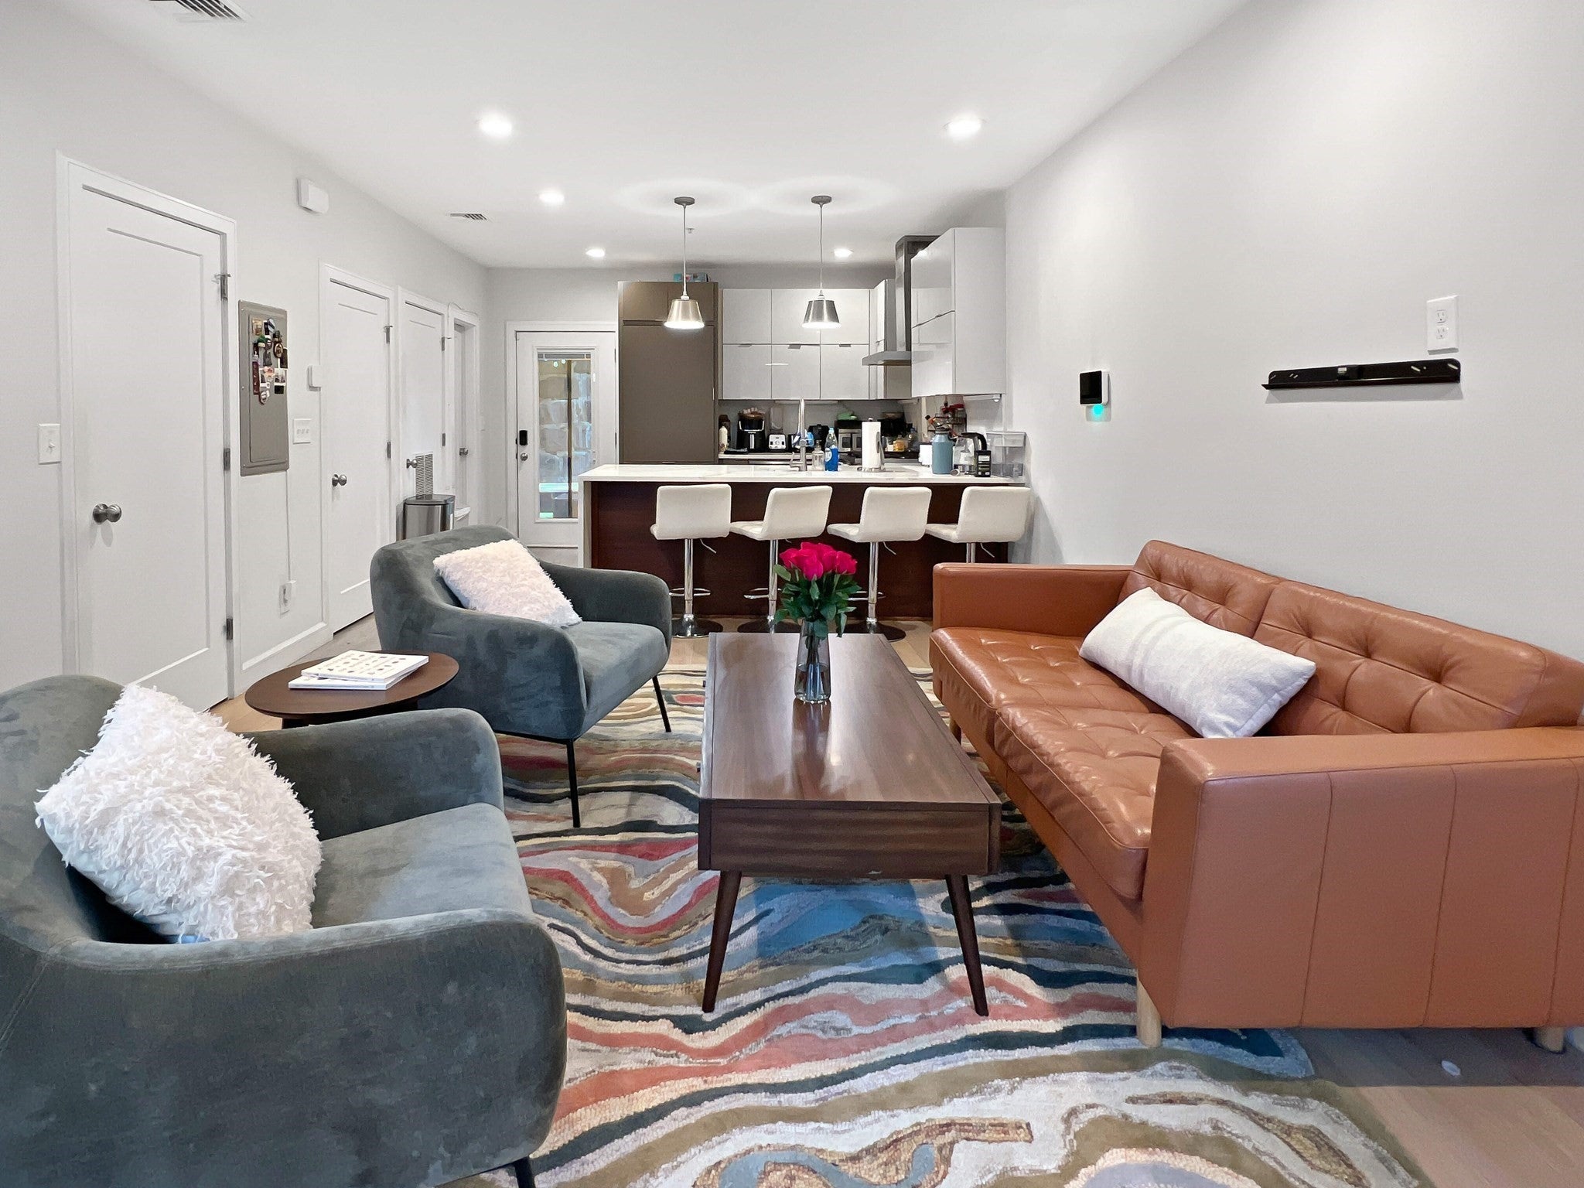
Home Sweet Townhouse! Looking for room to stretch out? Private fenced yard? Parking? Here it is! Beautiful 2020 construction Townhouse lives like a single with 3 levels of expansive living, 3 beds, 2.5 baths, central A/C and 1 off-street parking space. First level features an open layout for comfortable living and entertaining. Chef's kitchen with gas range, quartz waterfall counters, seats 4 at the breakfast bar for morning coffee, and enjoy cooking with luxury Miele appliances.1/2 bath, coat & deep pantry closets. Back door leads to the private fenced yard with easy care turf and patio to enjoy summer! 2nd floor has 2 generous bedrooms with oversized closets, full bath with tub and washer/dryer plus linen closet. Entire top floor is the king-sized primary suite with walk-in closet and luxurious quartz bath with double sinks and expansive shower. Conveniently close to South Bay Center, Upham's Corner commuter rail and more! Open House Sat 7/25/26 12:00-1:00pm.

Listed by Kathleen J. Alexander

·

Keller Williams Realty Boston-Metro | Back Bay

·

617-794-1253

Listed by Amy Nagle

·

Keller Williams Realty Boston-Metro | Back Bay

Listed by Kathleen Alexander - Creative Living Team

·

Keller Williams Realty Boston-Metro | Back Bay

Last updated July 23, 2026

·

Source: MLSPin #73542081

Listing Facts

  • TypeCondo
  • NeighborhoodDudley - Brunswick King
  • Bedrooms3
  • Bathrooms3
  • Days on Prevu36
  • HOA/Maint. Fees$250/month
  • Taxes$4,372.15/year
  • Size1,516 sqft
  • Price per sqft$494

Amenities

  • Dishwasher
  • Private Outdoor Space
  • Washer/Dryer
  • Pets Allowed
  • Air Conditioning
  • Parking

Location

Mortgage Calculator

Listing History

07/16/2026
Price Decreased
$749,000
06/25/2026
Listed by Keller Williams Realty Boston-Metro | Back Bay
$765,000

Property Details for 54-58 Robey St 56

Association

Amenities

  • Community Features: Public Transportation, Shopping, Park, Highway Access, T-Station
  • Pets Allowed: Yes w/ Restrictions

Fees

  • Association Fee: $250.00 Monthly
  • Association Fee Includes: Water, Sewer, Insurance, Maintenance Grounds

Exterior

Construction

  • Number Of Units Total: 3
  • Property Attached: Yes
  • Roof: Rubber
  • Stories: 3
  • Stories Total: 3
  • Structure Type: 2/3 Family, Attached
  • Window Features: Insulated Windows
  • Year Built: 2020
  • Year Built Details: Actual
  • Common Walls: 2+ Common Walls
  • Entry Level: 1
  • Entry Location: Unit Placement(Front,Back)
  • Exterior Features: Patio, Fenced Yard

Features

  • Fencing: Security, Fenced
  • Patio And Porch Features: Patio

Measurements

  • Building Area Total: 1,516
  • Building Area Units: Square Feet
  • Lot Size Units: Acres

Financial

Taxes

  • Parcel Number: W:08 P:00381 S:014,5201317
  • Tax Annual Amount: $4,372.15
  • Tax Assessed Value: $722,800.00
  • Tax Year: 2026

Interior

Features

  • Appliances: Range, Dishwasher, Disposal, Microwave, Refrigerator, Washer, Dryer
  • Flooring: Tile, Engineered Hardwood
  • Interior Features: Internet Available - Unknown

Measurements

  • Living Area: 1,516
  • Living Area Source: Public Record

Rooms

  • Basement: N
  • Bathrooms Full: 2
  • Bathrooms Half: 1
  • Bathrooms Total Integer: 3
  • Bedrooms Total: 3
  • Rooms Total: 6

Other

Environmental

  • Green Energy Efficient: Thermostat

General

  • Exclusions: Tenant's Belongings, Staging Items

Parking

Parking

  • Open Parking Spaces: 1
  • Open Parking: Yes
  • Parking Features: Off Street, Assigned, Stone/Gravel, Paved
  • Parking Total: 1

Schools

Elementary School

  • Elementary School: Bps

High School

  • High School: Bps

Middle or Junior School

  • Middle Or Junior School: Bps

Utilities

Equipment

  • Cooling: Central Air, Individual, Unit Control
  • Has Cooling: Yes
  • Electric: Circuit Breakers, 100 Amp Service
  • Heating: Forced Air, Heat Pump, Natural Gas, Individual, Unit Control
  • Has Heating: Yes
  • Laundry Features: In Unit
  • Sewer: Public Sewer
  • Water Source: Public

Frequently Asked Questions

How many bedrooms and bathrooms does this condo have?

There are 3 bedrooms and 3 bathrooms in this condo at 54-58 Robey St 56.

What schools are nearby to 54-58 Robey St 56?

Nearby schools include the Bps Elementary School, Bps Middle School, and Bps High School.

Does this condo have parking?

Yes, there is 1 parking space available for 54-58 Robey St 56.

Are pets allowed at 54-58 Robey St?

Yes, 54-58 Robey St allows pets. Check the Property Details for any relevant restrictions.

What are the annual taxes for 54-58 Robey St 56?

Annual taxes for this condo are estimated at $4,372.

How does 54-58 Robey St 56 compare to other condos in Dudley - Brunswick King?

This condo is listed 9% above the average price for condos in Dudley - Brunswick King and has been on the market for 44 less days than the typical home in this area.

What is the square footage on this condo?

According to the MLS, this listing is 1,516 sqft.

54-58 Robey St 56 is a 3-bedroom, 3-bath condo for sale in Boston MA 02119. Available on Prevu for 36 days at $749,000. This includes a recent price decrease of $16,000. This property features 1,516 square feet of living space, located in Dudley - Brunswick King. The median listing price for condos in this area is $749,000. Nearby schools include Bps Elementary School, Bps Middle School, and Bps High School. Property amenities include private outdoor space, dishwasher, pets allowed, air conditioning, parking, and washer/dryer. Browse more condo listings in Boston.

The property listing data and information, or the Images, set forth herein were provided to MLS Property Information Network, Inc. from third party sources, including sellers, lessors, landlords and public records, and were compiled by MLS Property Information Network, Inc. The property listing data and information, and the Images, are for the personal, non commercial use of consumers having a good faith interest in purchasing, leasing or renting listed properties of the type displayed to them and may not be used for any purpose other than to identify prospective properties which such consumers may have a good faith interest in purchasing, leasing or renting. MLS Property Information Network, Inc. and its subscribers disclaim any and all representations and warranties as to the accuracy of the property listing data and information, or as to the accuracy of any of the Images, set forth herein.

Full MLS Disclaimers

Rebate estimate is indicative only and based on listing price and estimated buyer's agent commission paid by owner, if applicable. Final rebates are subject to Terms of Use and may vary due to final negotiated transaction terms.