

Prevu by reAlpha
BuySellBlogBrowse Listings

5392 Quail StreetWheat Ridge, CO 80033

For Sale

$575,000

Smart Buyer Rebate $5,750

Front Range Views. Light Rail Access. The Entertaining Home You've Been Waiting For.
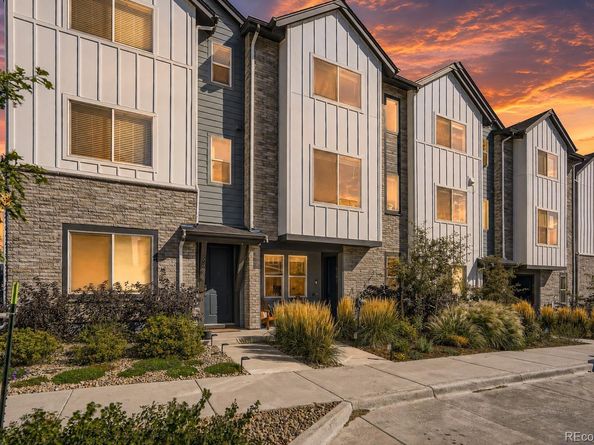
This 2021 townhouse is where your Colorado life actually happens. Offering 1,811 sq ft, 2 bedrooms, 4 bathrooms, plus a dedicated office/flex space, it was built for people who entertain well and live better.
The kitchen is designed for hosting with a 4-burner gas range, Zephyr hood, quartz countertops, built-ins, and a dedicated coffee bar. A spacious 4-person island becomes the gathering place, flowing into the dining area and inviting living room framed by oversized windows with Front Range views. Step onto the private balcony for morning coffee, a glimpse of Pikes Peak, and shaded afternoons. East-west exposure fills the home with natural light, while luxury vinyl flooring and quartz countertops elevate the finishes throughout.
The primary suite is a true retreat with vaulted ceilings, mountain sight lines, a spa-inspired bath featuring double vanities and a rainfall shower, plus a generous walk-in closet. The third bedroom/office is ideal for the work-from-home professional or as a private guest retreat with an adjacent fourth bathroom. The finished, insulated garage with high clearance is ready for bikes, rooftop tents, adventure gear, or a home gym.
The Location That Changes Everything
Wheat Ridge offers the rare balance of mountain access and city convenience. Serenity Ridge Park, Skyline Park, Olde Town Arvada, local breweries, quality grocery stores, and the G-Line Light Rail are all minutes away, providing easy access to downtown Denver for games, concerts, and dining. Enjoy excellent schools and Wheat Ridge taxes only—no special tax districts.
This is a home designed for gathering, adventure, and everyday Colorado living, where convenience, comfort, and mountain views come together.

Listed by Dae Jung Trejo

·

License #55051315

·

Keller Williams Realty Downtown LLC

·

720-916-8926

Listed by Vanessa Cabral Sanchez

·

License #155063211

·

Keller Williams Realty Downtown LLC

Last updated July 30, 2026

·

Source: REcolorado #6379441

Listing Facts

  • TypeSingle-family
  • NeighborhoodAppleridge Estates
  • Bedrooms3
  • Bathrooms4
  • Days on Prevu9
  • HOA/Maint. Fees$116/month
  • Taxes$3,302/year
  • Size1,811 sqft
  • Price per sqft$318

Amenities

  • Dishwasher
  • Washer/Dryer
  • Air Conditioning
  • Parking

Location

Mortgage Calculator

Listing History

07/22/2026
Listed by Keller Williams Realty Downtown LLC
$575,000

Property Details for 5392 Quail Street

Association

Fees

  • Association Fee: $116.00 Monthly

General

  • Association Name: Integrity Property Management

Exterior

Construction

  • Property Attached: Yes
  • Roof: Composition
  • Structure Type: Townhouse
  • Year Built: 2022
  • Common Walls: 1 Common Wall
  • Construction Materials: Frame

Measurements

  • Building Area Total: 1,811
  • Lot Size Acres: 0.03
  • Lot Size Area: 1,176
  • Lot Size Square Feet: 1,176
  • Lot Size Units: Square Feet

Financial

Taxes

  • Parcel Number: 514640
  • Tax Annual Amount: $3,302.00
  • Tax Year: 2025

Interior

Features

  • Appliances: Dishwasher, Dryer, Microwave, Oven, Range, Refrigerator, Washer

Measurements

  • Living Area: 1,811

Rooms

  • Bathrooms Full: 2
  • Bathrooms Half: 2
  • Bathrooms Total Integer: 4
  • Bedrooms Total: 3
  • Main Level Bathrooms: 2
  • Main Level Bedrooms: 1

Other

General

  • Exclusions: Seller's personal property

Location

  • Subdivision Name: Quail Run Final

Parking

Parking

  • Attached Garage: Yes
  • Garage Spaces: 2
  • Parking Total: 2

Schools

Elementary School

  • Elementary School: Vanderhoof
  • Elementary School District: Jefferson County R-1

High School

  • High School: Arvada West
  • High School District: Jefferson County R-1

Middle or Junior School

  • Middle Or Junior School: Drake
  • Middle Or Junior School District: Jefferson County R-1

Utilities

Equipment

  • Cooling: Central Air
  • Heating: Forced Air
  • Sewer: Public Sewer

Frequently Asked Questions

How many bedrooms and bathrooms does this single-family home have?

There are 3 bedrooms and 4 bathrooms in this single-family home at 5392 Quail Street.

What schools are nearby to 5392 Quail Street?

Nearby schools include the Vanderhoof Elementary School, Drake Middle School, and Arvada West High School.

Does this single-family home have parking?

Yes, there are 2 parking spaces available for 5392 Quail Street.

What are the annual taxes for 5392 Quail Street?

Annual taxes for this single-family home are estimated at $3,302.

How does 5392 Quail Street compare to other single-family homes in Appleridge Estates?

This single-family home is listed 36% below the average price for single-family homes in Appleridge Estates and has been on the market for 44 less days than the typical home in this area.

What building or home owners association is the single-family home part of?

This single-family home is part of the Integrity Property Management home owners association.

What is the square footage on this single-family home?

According to the MLS, this listing is 1,811 sqft.

5392 Quail Street is a 3-bedroom, 4-bath single-family home for sale in Wheat Ridge CO 80033. Available on Prevu for 9 days at $575,000. This property features 1,811 square feet of living space, located in Appleridge Estates. The median listing price for single-family homes in this area is $599,950. Nearby schools include Vanderhoof Elementary School, Drake Middle School, and Arvada West High School. Additional amenities include dishwasher, air conditioning, parking, and washer/dryer. Explore more single-family home listings in Jefferson County.

The content relating to real estate for sale in this Web site comes in part from the Internet Data eXchange ("IDX") program of METROLIST, INC., DBA RECOLORADO® Real estate listings held by brokers other than Prevu are marked with the IDX Logo. This information is being provided for the consumers' personal, non-commercial use and may not be used for any other purpose. All information subject to change and should be independently verified.

Full MLS Disclaimers

Rebate estimate is indicative only and based on listing price and estimated buyer's agent commission paid by owner, if applicable. Final rebates are subject to Terms of Use and may vary due to final negotiated transaction terms.