

Prevu by reAlpha
BuySellBlogBrowse Listings

539 Serrano Summit DriveLake Forest, CA 92630

For Sale

$2,380,000

Smart Buyer Rebate $23,800

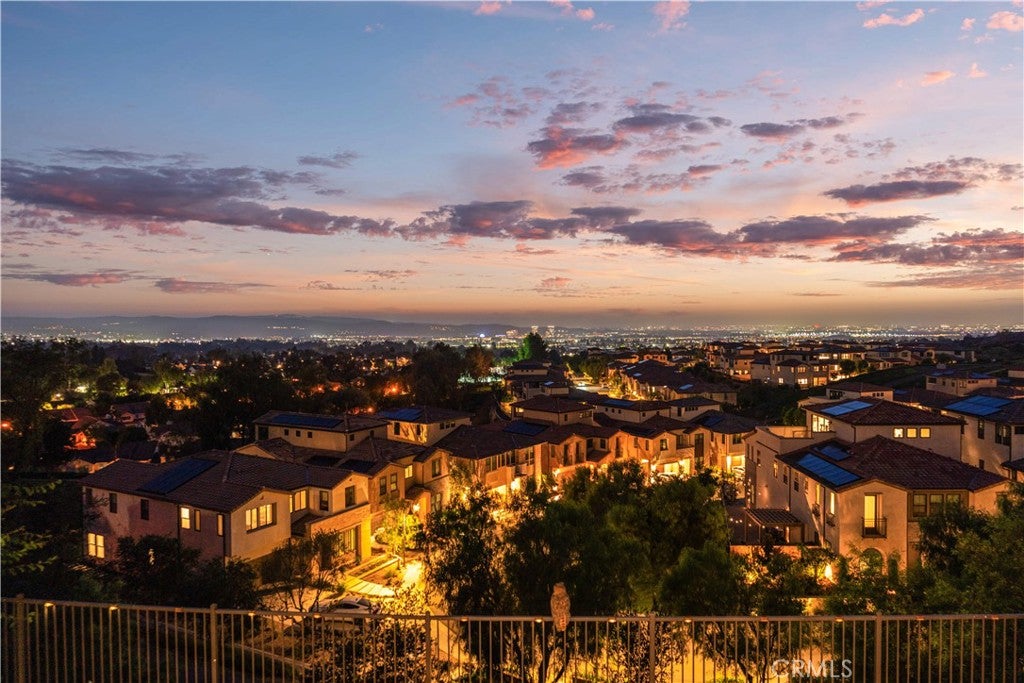
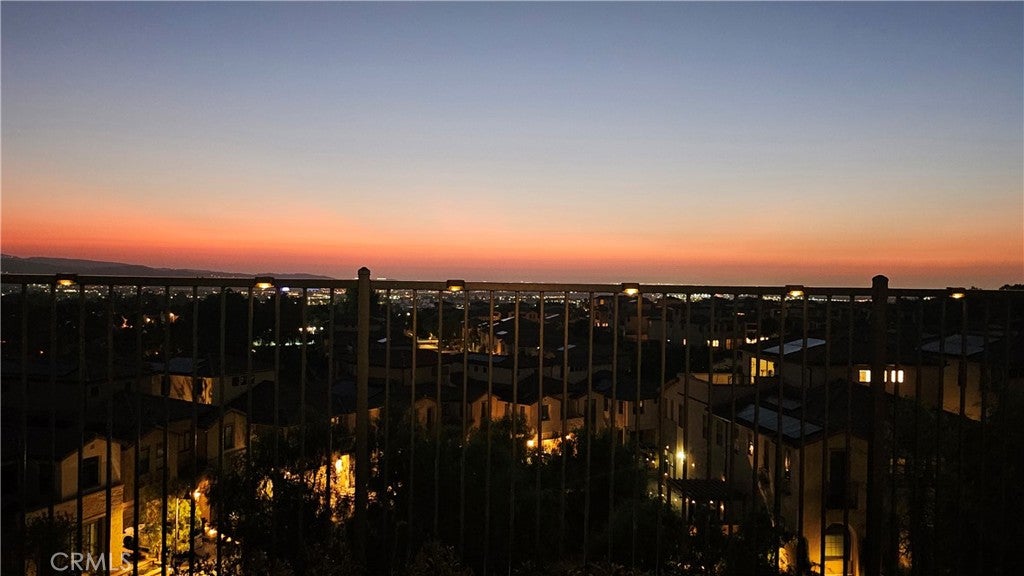
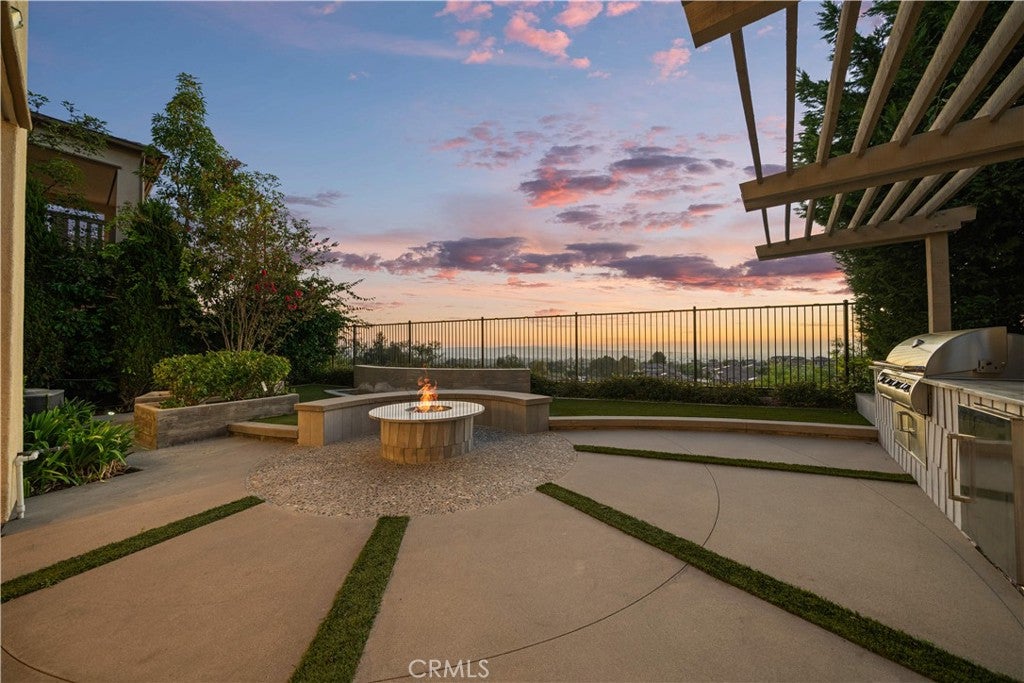
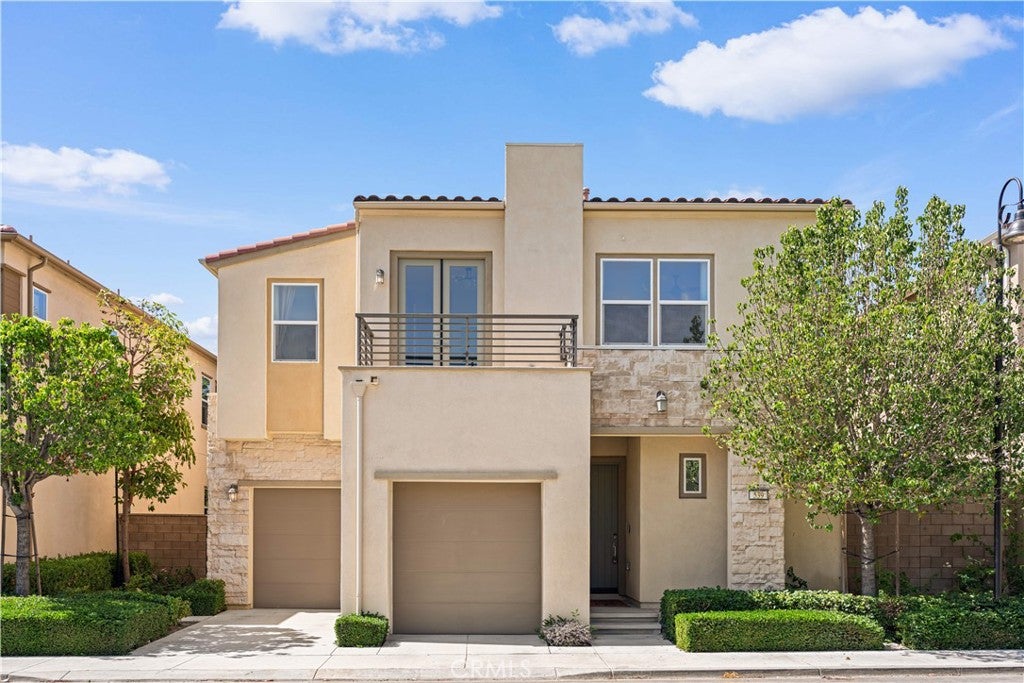
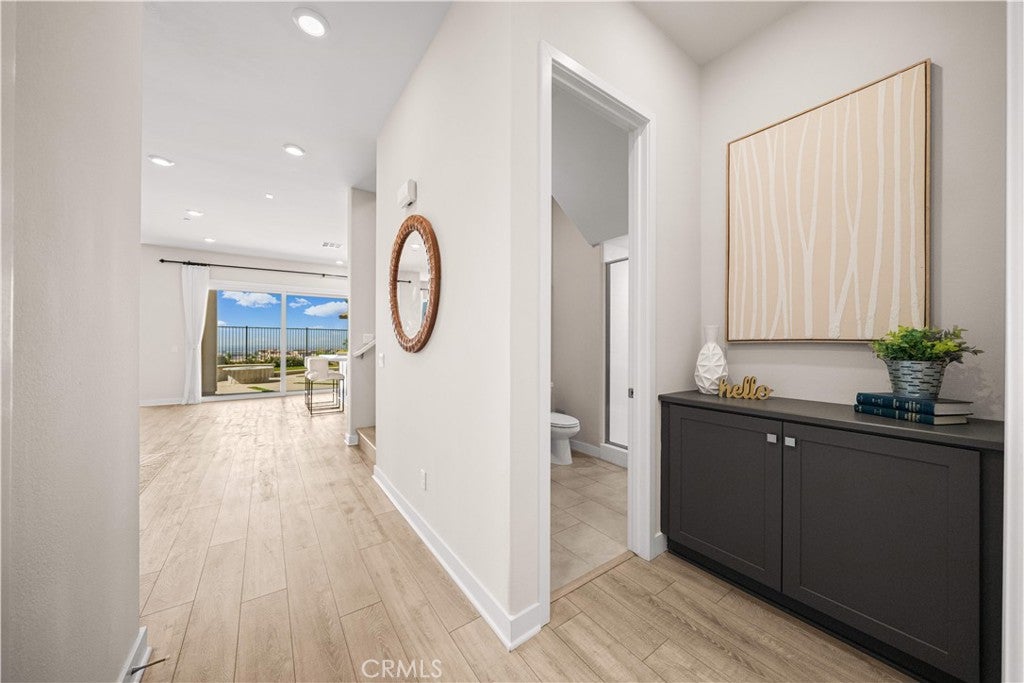
PANORAMIC city lights view! Former Lennar MODEL HOME! One of the BEST LOCATIONS in the entire Serrano Summit community! Experience breathtaking vistas from this exceptional Single Family Residence. Featuring 4 bedrooms (including a main-level bed) and 3 baths (including main-level full bath), plus a versatile loft. The open, airy layout boasts high-end finishes and luxury materials exclusive to the Model Home. Vinyl flooring throughout with NO CARPET. The gourmet chef’s kitchen is fully upgraded with stainless steel appliances, quartz countertops and center Island. Upstairs, a spacious loft provides flexible living space, ideal as a family room, office, or potential 5th bedroom. The primary suite features a private balcony with unobstructed sunsets and sparkling city lights views. The spectacular backyard is engineered for seamless indoor-outdoor living. Enjoy this serene private retreat, complete with water features, a fire pit, a custom BBQ island with built-in grill and compact refrigerator, and raised rose garden beds. Just minutes from the Irvine Spectrum, Costco, Foothill Ranch Towne Centre, and premier dining and entertainment. Residents also enjoy resort-style amenities including a crystal-clear pool, Jacuzzi, clubhouse, billiards room, two pickleball courts, and scenic walking trails. Paid-off Solar! Epoxy garage flooring. All-house water softener installed. EV Charger installed. Low HOA! NO MELLO ROOS! This rare gem captivates at first sight!

Listed by Pamela Bullard

·

License #02061564

·

eXp Realty of Greater Los Angeles, Inc.

·

9494668898

Last updated October 25, 2026

·

Source: CRMLS #OC26206686

Listing Facts

  • TypeSingle-family
  • NeighborhoodSerrano Highlands
  • Bedrooms4
  • Bathrooms3
  • Days on Prevu36
  • HOA/Maint. Fees$213/month
  • Size2,697 sqft
  • Price per sqft$882

Amenities

  • Dishwasher
  • Private Outdoor Space
  • Washer/Dryer
  • Air Conditioning
  • Parking
  • Swimming Pool

Location

Mortgage Calculator

Listing History

09/25/2026
Listed by eXp Realty of Greater Los Angeles, Inc.
$2,380,000
  1. 09/25/2026$2,380,000
    Listed by eXp Realty of Greater Los Angeles, Inc.

Property Details for 539 Serrano Summit Drive

Association

Amenities

  • Association Amenities: Clubhouse, Barbecue, Playground, Pool, Spa/Hot Tub, Trail(s)
  • Community Features: Park, Pool

Fees

  • Association Fee: $213.00 Monthly

General

  • Association Name: Serrano Summit

Exterior

Construction

  • Number Of Units Total: 1
  • Stories: 2
  • Stories Total: 2
  • Structure Type: House
  • Window Features: Window Coverings, Drapes, Shutters
  • Year Built: 2020
  • Common Walls: No Common Walls
  • Entry Level: 1
  • Entry Location: 1
  • Exterior Features: Barbecue, Balcony

Features

  • Patio And Porch Features: Deck, Patio
  • Pool Features: Community, Association
  • View: City Lights, Panoramic

Measurements

  • Lot Features: Back Yard, Close To Clubhouse, Landscaped
  • Lot Size Acres: 0.09
  • Lot Size Area: 4,145
  • Lot Size Source: Assessor
  • Lot Size Square Feet: 4,145
  • Lot Size Units: Square Feet

Financial

Taxes

  • Parcel Number: 61072105

Interior

Features

  • Appliances: Built-In Range, Dishwasher, Microwave, Refrigerator, Water Softener, Tankless Water Heater, Dryer, Washer
  • Flooring: Tile, Vinyl
  • Interior Features: Breakfast Bar, Open Floorplan, Recessed Lighting, Walk-In Closet(s)
  • Spa Features: Community
  • Spa: Yes

Measurements

  • Living Area: 2,697
  • Living Area Source: Assessor
  • Living Area Units: Square Feet

Rooms

  • Bathrooms Full: 3
  • Bathrooms Total Integer: 3
  • Bedrooms Total: 4
  • Main Level Bathrooms: 1
  • Main Level Bedrooms: 1

Other

General

  • Exclusions: Staging furniture and decor

Location

  • Subdivision Name: Serrano Summit
  • Tax Lot: 4

Parking

Parking

  • Attached Garage: Yes
  • Garage Spaces: 2
  • Garage: Yes
  • Parking Features: Attached, Direct Access, Driveway, Garage Faces Front, Garage
  • Parking Total: 2

Schools

Elementary School

  • Elementary School: Rancho Canada

High School

  • High School: El Toro
  • High School District: Saddleback Valley Unified

Middle or Junior School

  • Middle Or Junior School: Serrano Intermediate

Utilities

Equipment

  • Cooling: Central Air
  • Has Cooling: Yes
  • Electric: 220 Volts In Garage
  • Heating: Central
  • Has Heating: Yes
  • Laundry Features: Laundry Room
  • Sewer: Public Sewer
  • Utilities: Electricity Connected, Natural Gas Connected, Sewer Connected, Water Connected
  • Water Source: Public

Frequently Asked Questions

How many bedrooms and bathrooms does this single-family home have?

There are 4 bedrooms and 3 bathrooms in this single-family home at 539 Serrano Summit Drive.

What schools are nearby to 539 Serrano Summit Drive?

Nearby schools include the Rancho Canada Elementary School, Serrano Intermediate Middle School, and El Toro High School.

Does this single-family home have parking?

Yes, there are 2 parking spaces available for 539 Serrano Summit Drive.

How does 539 Serrano Summit Drive compare to other single-family homes in Serrano Highlands?

This single-family home is listed 37% above the average price for single-family homes in Serrano Highlands and has been on the market for 52 less days than the typical home in this area.

What building or home owners association is the single-family home part of?

This single-family home is part of the Serrano Summit home owners association.

What is the square footage on this single-family home?

According to the MLS, this listing is 2,697 sqft.

539 Serrano Summit Drive is a 4-bedroom, 3-bath single-family home for sale in Lake Forest CA 92630. On Prevu for 36 days at $2,380,000. This property features 2,697 square feet of living space, located in Serrano Highlands. The median listing price for single-family homes in this area is $792,450. Nearby schools include Rancho Canada Elementary School, Serrano Intermediate Middle School, and El Toro High School. Property amenities include private outdoor space, dishwasher, air conditioning, parking, swimming pool, and washer/dryer. View other single-family home listings in Orange County.

Based on information from California Regional Multiple Listing Service, Inc. and/or other sources. All data, including all measurements and calculations of area, is obtained from various sources and has not been, and will not be, verified by Prevu or the MLS. Information is provided exclusively for consumer's personal, non-commercial use and may not be used for any purpose other than to identify prospective properties consumer may be interested in purchasing.

Full MLS Disclaimers

Rebate estimate is indicative only and based on listing price and estimated buyer's agent commission paid by owner, if applicable. Final rebates are subject to Terms of Use and may vary due to final negotiated transaction terms.