Prevu by reAlpha
BuySellBlogBrowse Listings

539 Classen Drive Dallas, Texas 75218

For Sale

$1,745,000

Smart Buyer Rebate $17,450

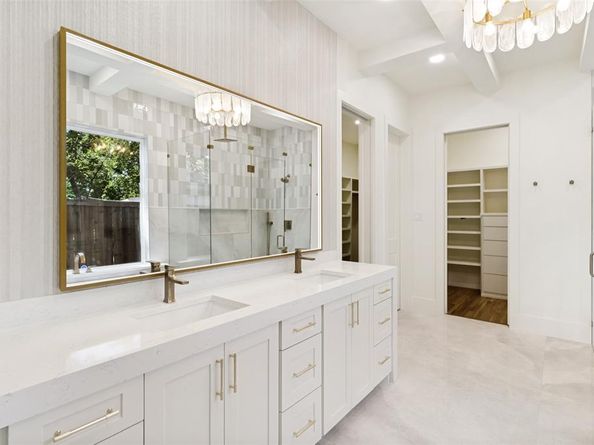
Experience refined luxury in this exceptional transitional architecture new construction home on an expansive lot in highly sought-after Lake Highlands Estates. Thoughtfully designed with timeless craftsmanship and modern sophistication, this stunning residence features striking steel-and-glass entry doors, hardwood floors throughout, and an open-concept floor plan ideal for everyday living and entertaining. The chef's kitchen showcases an oversized quartz island, premium Café stainless steel appliances, a professional six-burner gas range with griddle and double ovens, built-in side-by-side refrigerator, and fully equipped scullery with custom cabinetry, coffee station with pot filler, and walk-in pantry. A convenient serving bar connects the kitchen to the outdoor grilling area for effortless entertaining. Enjoy seamless indoor-outdoor living through a panoramic steel-and-glass door system opening to a covered patio with remote-controlled retractable screens, built-in Blaze gas grill, brick fire pit, and an oversized backyard with room for a future pool. The private primary suite offers a vaulted ceiling with exposed oak beam, spa-inspired bath with decorative beam ceiling, illuminated mirrors, designer finishes, and a custom walk-in closet. A laundry room in the primary suite plus a second upstairs laundry room provide exceptional convenience. The spacious living room features a cast-stone fireplace, custom built-in cabinetry, floating shelves, and exposed ceiling beams. A separate media TV room offers additional living and entertainment space. Luxury details include custom steel stair balusters, a dramatic floor-to-ceiling mirrored stair landing with designer teardrop chandelier, solid-core interior doors, LED recessed lighting, and Low-E tilt-in windows.
Smart home features include Nest Wi-Fi thermostats, Hunter Wi-Fi irrigation controller. Professionally landscaped grounds enhance the exceptional curb appeal. Includes a 2-10 Home Buyers Warranty.


Listed by Charo Costello

·

Costello & Associates

·

214-887-9848

Last updated July 28, 2026

·

Source: NTREIS #21312838

Listing Facts

  • TypeSingle-family
  • NeighborhoodOld Lake Highlands
  • Bedrooms5
  • Bathrooms5
  • Days on Prevu37
  • Size4,220 sqft
  • Price per sqft$414

Amenities

  • Dishwasher
  • Private Outdoor Space
  • Washer/Dryer
  • Pets Allowed
  • Air Conditioning
  • Parking

Location

Mortgage Calculator

Listing History

06/25/2026
Listed by Costello & Associates
$1,745,000

Property Details for 539 Classen Drive

Exterior

Construction

  • Roof: Composition
  • Year Built: 2026
  • Year Built Details: New Construction - Complete
  • Architectural Style: Modern Farmhouse
  • Construction Materials: Brick, Siding
  • Exterior Features: Attached Grill, Barbecue, Built-in Barbecue, Covered Patio/Porch, Fire Pit, Rain Gutters, Lighting

Features

  • Fencing: Fenced, Wood
  • Patio And Porch Features: Covered, Patio, Screened

Measurements

  • Lot Features: Interior Lot, Landscaped, Level, Lrg. Backyard Grass, Many Trees, Sprinkler System
  • Lot Size Acres: 0.29
  • Lot Size Area: 0
  • Lot Size Dimensions: 59,158
  • Lot Size Source: Assessor
  • Lot Size Square Feet: 12,632
  • Lot Size Units: Acres

Financial

Taxes

  • Parcel Number: 00000520090000000

Interior

Features

  • Appliances: Built-in Gas Range, Built-in Refrigerator, Dishwasher, Disposal, Electric Oven, Gas Range, Ice Maker, Microwave, Convection Oven, Double Oven, Plumbed For Gas In Kitchen, Refrigerator, Tankless Water Heater, Vented Exhaust Fan, Washer
  • Fireplace Features: Gas Logs, Gas Starter, Living Room
  • Fireplaces Total: 1
  • Flooring: Ceramic Tile, Hardwood
  • Interior Features: Built-in Features, Built-in Wine Cooler, Cable TV Available, Cathedral Ceiling(s), Decorative Lighting, Double Vanity, Eat-in Kitchen, In-Law Suite Floorplan, Kitchen Island, Open Floorplan, Paneling, Pantry, Smart Home System, Vaulted Ceiling(s), Walk-In Closet(s), Second Primary Bedroom

Measurements

  • Living Area: 4,220

Rooms

  • Bathrooms Full: 4
  • Bathrooms Half: 1
  • Bathrooms Total Integer: 5
  • Bedrooms Total: 5

Other

Location

  • Subdivision Name: Lake Highlands Estates
  • Tax Block: 20613
  • Tax Lot: 11

Parking

Parking

  • Attached Garage: Yes
  • Covered Spaces: 2
  • Garage Spaces: 2
  • Garage: Yes
  • Parking Features: Concrete, Covered, Driveway, Garage Door Opener, Garage Faces Front, Storage

Schools

Elementary School

  • Elementary School: Hexter

Utilities

Equipment

  • Cooling: Central Air, Electric, ENERGY STAR Qualified Equipment
  • Heating: Central, Natural Gas, Zoned
  • Laundry Features: Electric Dryer Hookup, In Hall, Utility Room, Full Size W/D Area, Stacked W/D Area, Dryer Hookup, Washer Hookup
  • Utilities: Alley, Cable Available, City Sewer, City Water, Concrete, Curbs, Sidewalk

Frequently Asked Questions

How many bedrooms and bathrooms does this single-family home have?

There are 5 bedrooms and 5 bathrooms in this single-family home at 539 Classen Drive .

What schools are nearby to 539 Classen Drive ?

Nearby schools include the Hexter Elementary School.

Does this single-family home have parking?

Yes, there are 2 parking spaces available for 539 Classen Drive .

How does 539 Classen Drive compare to other single-family homes in Old Lake Highlands?

This single-family home is listed 83% above the average price for single-family homes in Old Lake Highlands and has been on the market for 7 less days than the typical home in this area.

What is the square footage on this single-family home?

According to the MLS, this listing is 4,220 sqft.

539 Classen Drive is a 5-bedroom, 5-bath single-family home for sale in Dallas Texas 75218. Listed on Prevu for 37 days at $1,745,000. This residence features 4,220 square feet of living space, located in Old Lake Highlands. The median listing price for single-family homes in this area is $675,000. Nearby schools include Hexter Elementary School. The home offers private outdoor space, dishwasher, pets allowed, air conditioning, parking, and washer/dryer. Explore more single-family home listings in Dallas.

Based on information from NTREIS and/or other sources. All data, including all measurements and calculations of area, is obtained from various sources and has not been, and will not be, verified by Prevu or the MLS. Information is provided exclusively for consumer's personal, non-commercial use and may not be used for any purpose other than to identify prospective properties consumer may be interested in purchasing.

Full MLS Disclaimers

Rebate estimate is indicative only and based on listing price and estimated buyer's agent commission paid by owner, if applicable. Final rebates are subject to Terms of Use and may vary due to final negotiated transaction terms.