

Prevu by reAlpha
BuySellBlogBrowse Listings

5386 Alton RdMiami Beach, FL 33140

For Sale

$4,150,000

Smart Buyer Rebate $41,500

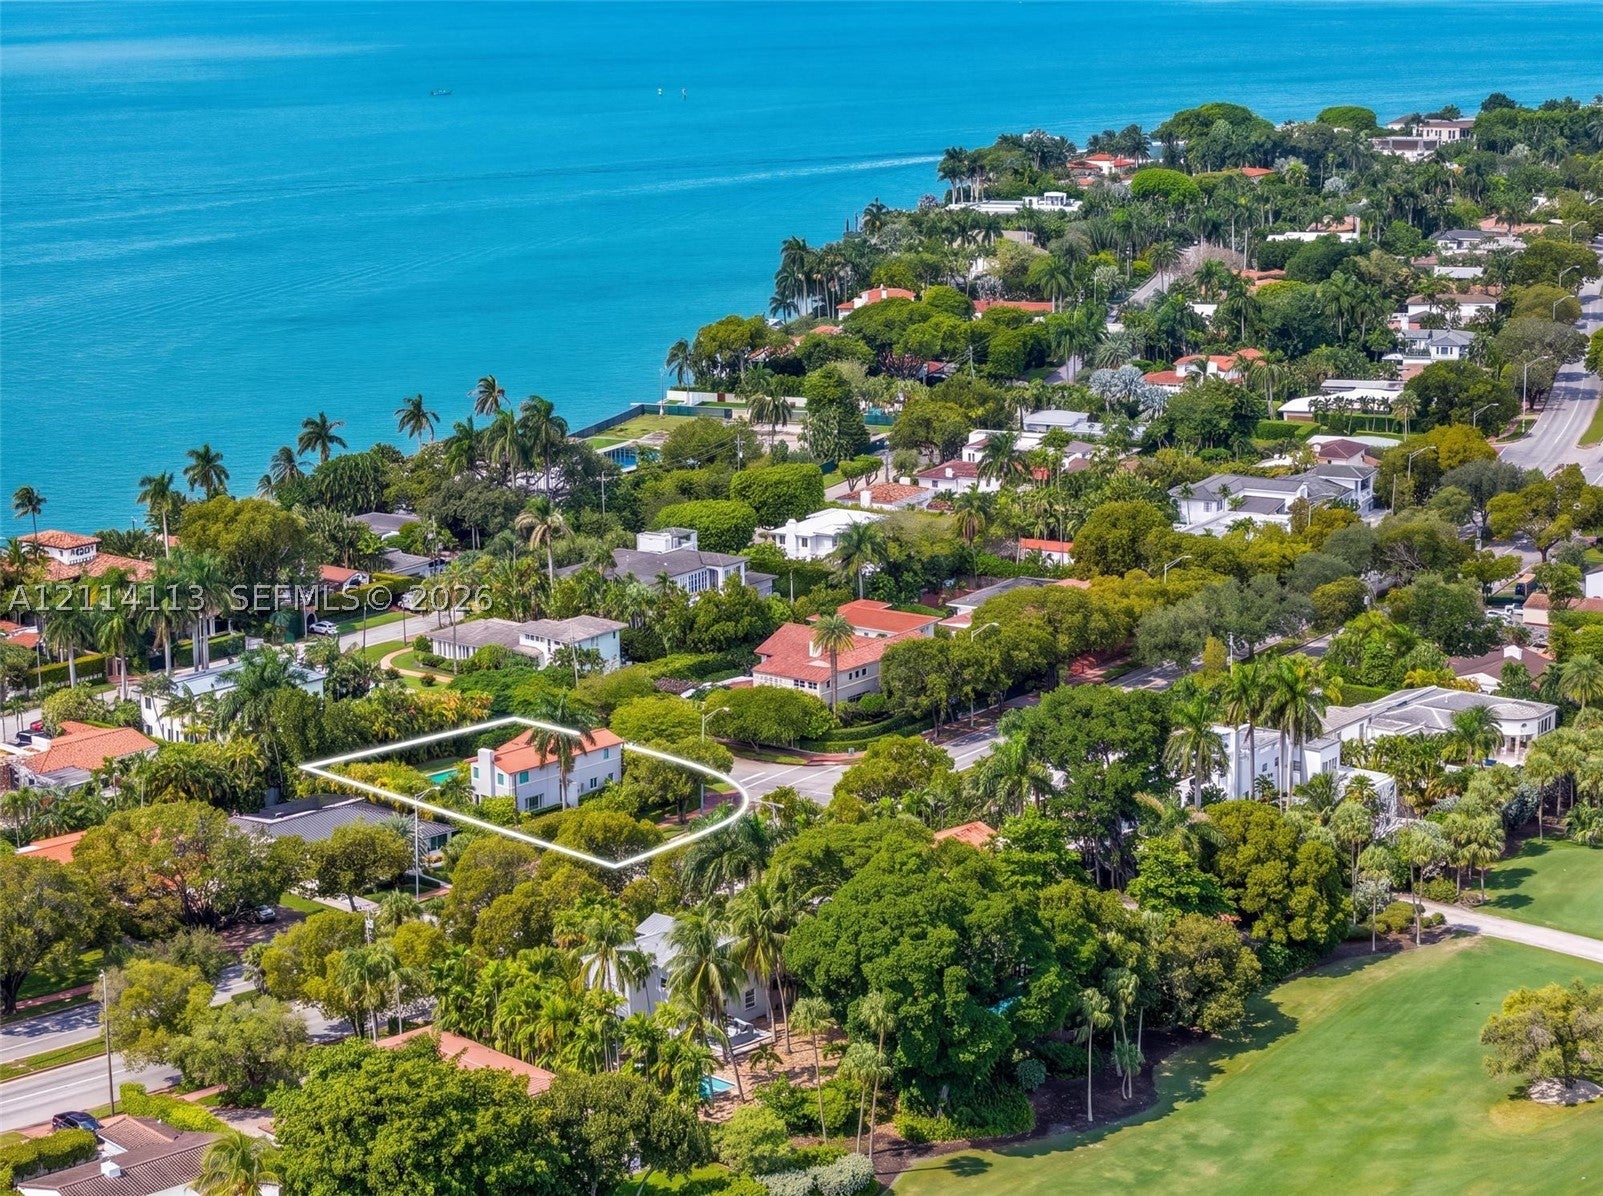
ART DECO CHARM, MODERN ELEGANCE & EXCEPTIONAL 13,031 SQ FT CORNER LOT IN MIAMI BEACH.
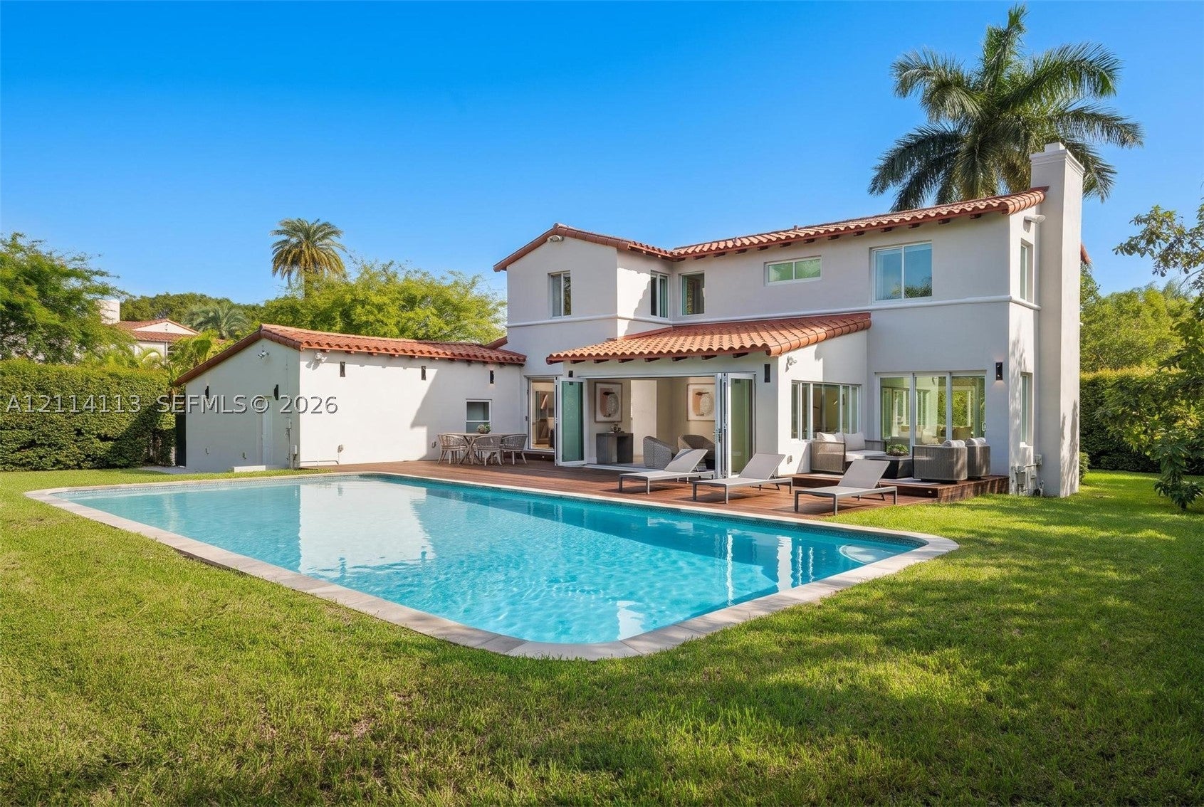
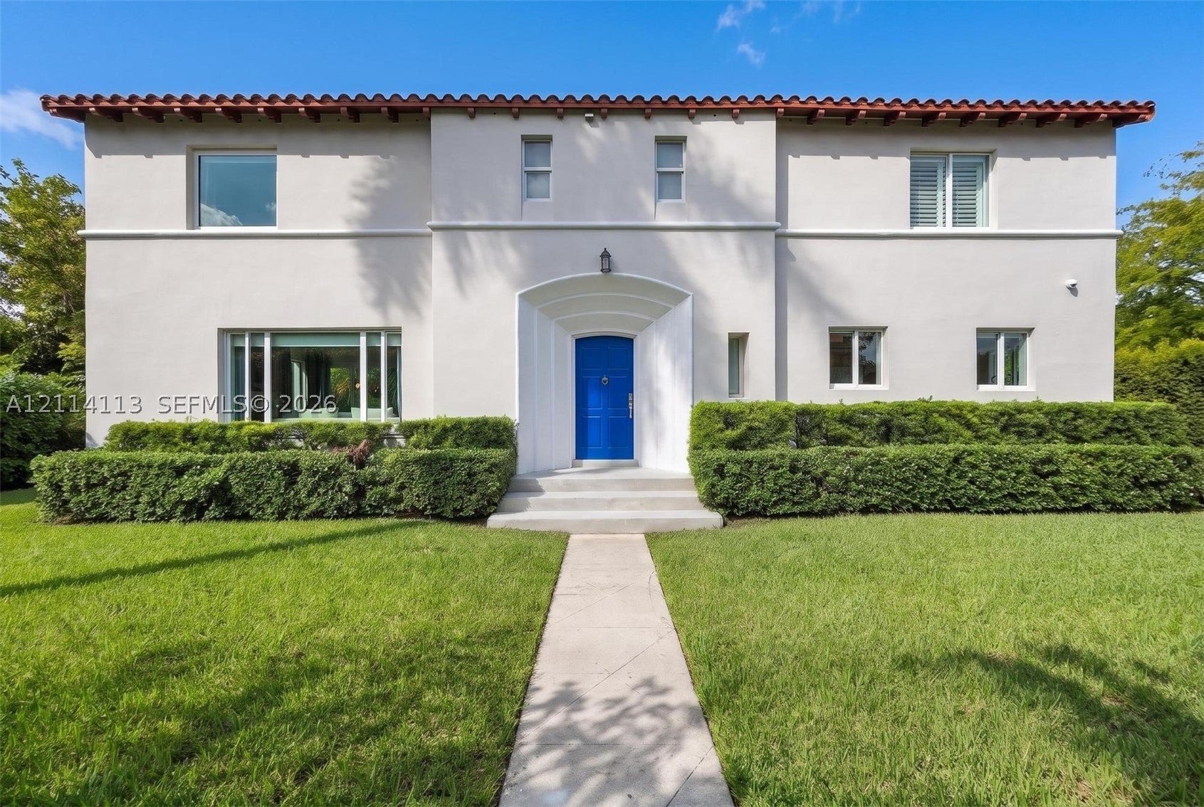
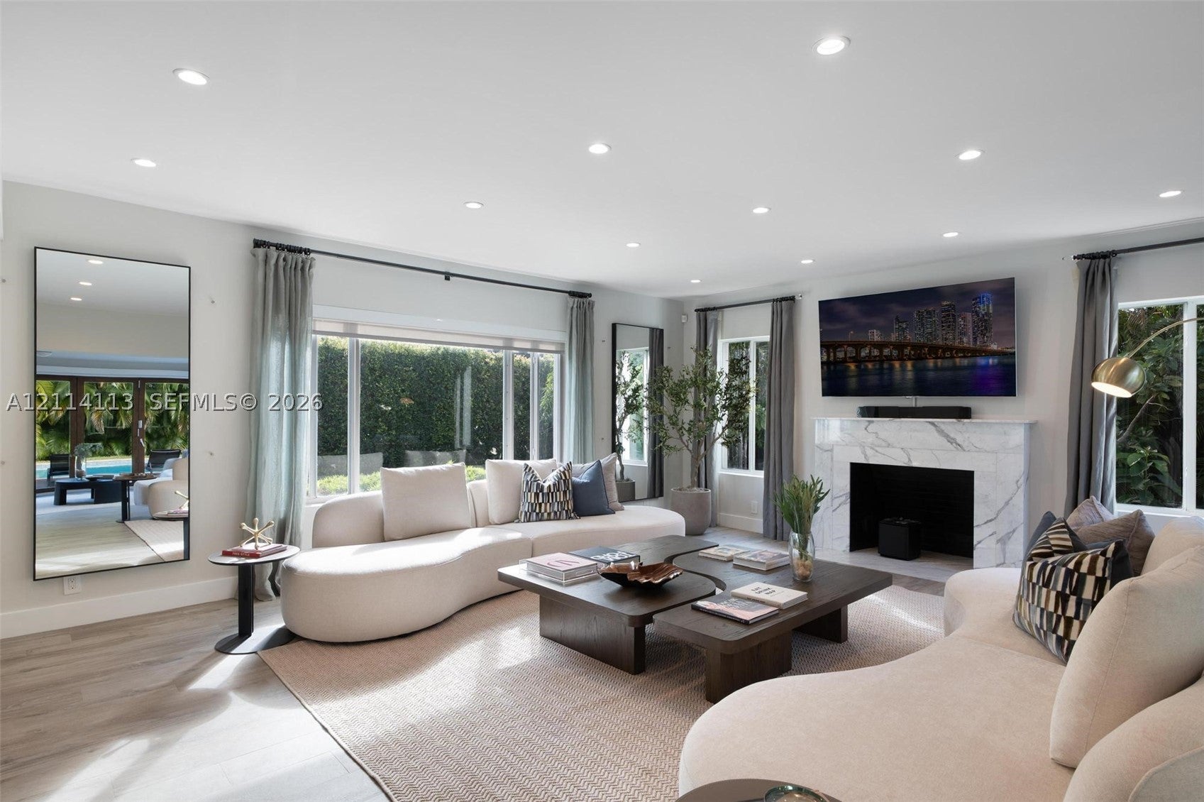
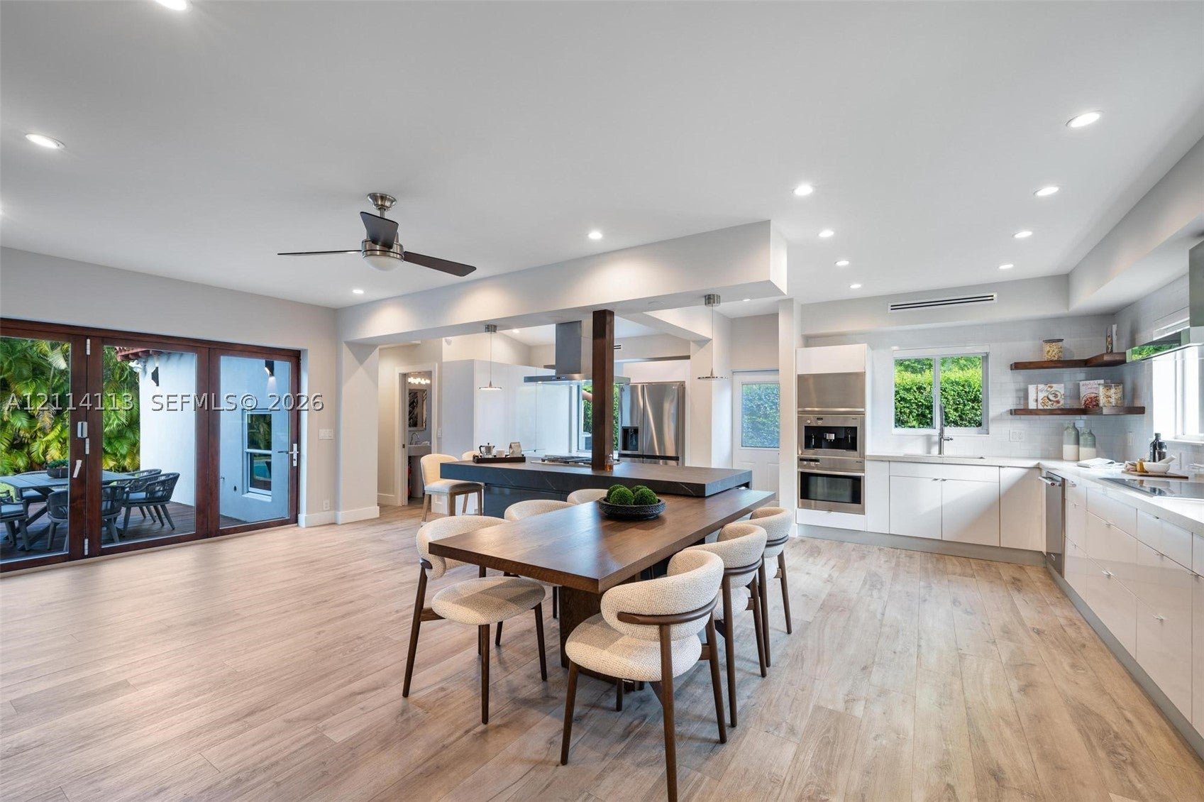
Nestled in a desirable Miami Beach residential neighborhood, just around the corner from North Bay Road, this beautifully and substantially remodeled Art Deco home preserves the charm and character of its architectural heritage while embracing an elegant, modern aesthetic. Set on a rare oversized corner lot, the property also offers exciting future possibilities. Designed around a generous swimming pool, the home’s L-shaped layout creates a wonderful connection between indoor and outdoor living. Folding doors open completely onto the pool deck, allowing the living spaces to extend seamlessly outdoors and bringing in the light, greenery, and relaxed atmosphere of the Florida lifestyle. Inside, the home offers both a formal living room and a sunroom/family room overlooking the pool, providing distinct spaces for entertaining and everyday relaxation. The open-concept living area is filled with natural light from sunrise to sunset, while the gourmet kitchen features both gas and electric cooking and a versatile modular kitchen table. A beautiful staircase serves as a centerpiece, leading upstairs to the primary suite and two additional bedrooms sharing a bathroom. Surrounded by lush greenery, the home offers enchanting views from nearly every window. A two-car garage adds everyday convenience and valuable storage space. The location is hard to beat, with highly regarded public and private schools just a few blocks away. Parks, La Gorce Golf & Country Club, grocery stores, and the shops and restaurants of Sunset Harbor are all within easy reach. Mount Sinai Medical Center is nearby, and Miami Beach’s beautiful beaches are never far from home.
Enjoy a morning walk with your dog along North Bay Road, where you might even spot a familiar face.

Listed by Elisabeth Gazay

·

License #3274575

·

One Sotheby's International Realty

·

3057941086

Listed by Marine Rivierre

·

License #3622945

·

One Sotheby's International Realty

Last updated October 30, 2026

·

Source: SEF #A12114113

Listing Facts

  • TypeSingle-family
  • NeighborhoodLa Gorce Country Club
  • Bedrooms3
  • Bathrooms2.5
  • Days on Prevu2
  • Taxes$23,607/year
  • Size2,620 sqft
  • Price per sqft$1,584

Amenities

  • Dishwasher
  • Private Outdoor Space
  • Washer/Dryer
  • Air Conditioning
  • Swimming Pool

Location

Mortgage Calculator

Listing History

10/29/2026
Listed by One Sotheby's International Realty
$4,150,000
  1. 10/29/2026$4,150,000
    Listed by One Sotheby's International Realty

Property Details for 5386 Alton Rd

Exterior

Construction

  • Property Condition: Updated/Remodeled
  • Roof: Barrel
  • Stories: 2
  • Window Features: Blinds, Drapes, Plantation Shutters
  • Year Built: 1939
  • Year Built Details: Effective Year Built
  • Architectural Style: Two Story
  • Construction Materials: Block, Concrete
  • Exterior Features: Lighting

Features

  • Direction Faces: East
  • Fencing: Fenced
  • Patio And Porch Features: Deck
  • Pool Features: In Ground, Private
  • Pool Private: Yes
  • Road Frontage Type: City Street
  • View: Garden

Measurements

  • Building Area Total: 3,093
  • Lot Size Area: 13,031
  • Lot Size Square Feet: 13,031
  • Lot Size Units: Square Feet

Financial

Taxes

  • Parcel Number: 02-32-15-003-2270
  • Tax Annual Amount: $23,607.00
  • Tax Year: 2025

Interior

Features

  • Appliances: Dryer, Dishwasher, Electric Range, Disposal, Gas Range, Refrigerator, Wine Cooler, Washer
  • Fireplace Features: Decorative
  • Fireplace: Yes
  • Flooring: Hardwood, Wood
  • Interior Features: Kitchen Island, Walk-In Closet(s), Master Downstairs

Measurements

  • Living Area: 2,620

Rooms

  • Bathrooms Full: 2
  • Bathrooms Half: 1
  • Bathrooms Total Integer: 3
  • Bedrooms Total: 3

Other

Location

  • Subdivision Name: LA GORCE SUB

Parking

Parking

  • Attached Garage: Yes
  • Covered Spaces: 2
  • Garage Spaces: 2
  • Garage: Yes
  • Parking Features: Attached, Garage, Parking Pad, On Street, Garage Door Opener

Schools

Elementary School

  • Elementary School: North Beach

High School

  • High School: Miami Beach

Middle or Junior School

  • Middle Or Junior School: Nautilus

Utilities

Equipment

  • Cooling: Central Air
  • Has Cooling: Yes
  • Heating: Heat Pump
  • Has Heating: Yes
  • Laundry Features: In Garage
  • Sewer: Public Sewer
  • Water Source: Public

Frequently Asked Questions

How many bedrooms and bathrooms does this single-family home have?

There are 3 bedrooms and 2.5 bathrooms in this single-family home at 5386 Alton Rd.

What schools are nearby to 5386 Alton Rd?

Nearby schools include the North Beach Elementary School, Nautilus Middle School, and Miami Beach High School.

Does this single-family home have parking?

Yes, there are 2 parking spaces available for 5386 Alton Rd.

What are the annual taxes for 5386 Alton Rd?

Annual taxes for this single-family home are estimated at $23,607.

How does 5386 Alton Rd compare to other single-family homes in La Gorce Country Club?

This single-family home is listed 32% below the average price for single-family homes in La Gorce Country Club and has been on the market for 176 less days than the typical home in this area.

What is the square footage on this single-family home?

According to the MLS, this listing is 2,620 sqft.

5386 Alton Rd is a 3-bedroom, 2.5-bath single-family home for sale in Miami Beach FL 33140. Available on Prevu for 2 days at $4,150,000. This property features 2,620 square feet of living space, located in La Gorce Country Club. The median listing price for single-family homes in this area is $4,695,000. Nearby schools include North Beach Elementary School, Nautilus Middle School, and Miami Beach High School. Additional amenities include private outdoor space, dishwasher, air conditioning, swimming pool, and washer/dryer. Browse more single-family home listings in Miami Beach.

Based on information from Miami Association of REALTORS and/or other sources. All data, including all measurements and calculations of area, is obtained from various sources and has not been, and will not be, verified by Prevu or the MLS. Information is provided exclusively for consumer's personal, non-commercial use and may not be used for any purpose other than to identify prospective properties consumer may be interested in purchasing.

Full MLS Disclaimers

Rebate estimate is indicative only and based on listing price and estimated buyer's agent commission paid by owner, if applicable. Final rebates are subject to Terms of Use and may vary due to final negotiated transaction terms.