

Prevu by reAlpha
BuySellBlogBrowse Listings

5381 Keswick Drive Frisco, Texas 75034

For Sale

$569,000

Smart Buyer Rebate $5,690

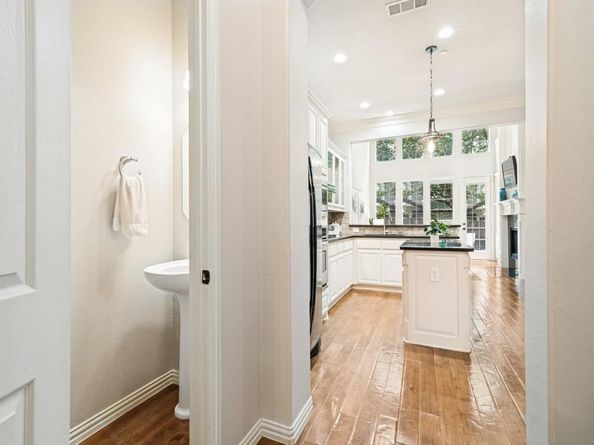
Experience luxury living in this exceptional townhome located in the prestigious gated community of The Chase at Stonebriar. Meticulously maintained and move-in ready, this residence combines elegant design with today's most sought-after smart home features. The open-concept floor plan boasts soaring ceilings, rich hardwood floors, and a dramatic two-story family room filled with natural light. The gourmet kitchen opens seamlessly to the living and dining areas and features a custom oak bench, making it ideal for everyday living and entertaining.
The private first-floor primary suite offers a spa-inspired bath and oversized walk-in closet with direct access to the laundry room. Upstairs, you'll find spacious secondary bedrooms, a large game room, and a dedicated media room prewired for a theater experience.
Smart home enhancements include CAT-6 wiring, Nest video doorbell, Nest Protect smoke detectors, Wi-Fi-enabled lighting, motorized family room shades, smart garage access, Ubiquiti UniFi enterprise-grade Wi-Fi access points, and surround sound prewiring in the family and living rooms.
Outstanding included features add exceptional value, including mounted TVs and TV mounts, custom window treatments, LG Smart washer and dryer, Whirlpool refrigerator, and Viking natural gas grill with storage cart. The garage is equipped with a Gladiator organization system and additional attic storage.
Ideally located adjacent to Stonebriar Country Club and less than one mile from The Star, Legacy West, premier shopping, dining, Dallas North Tollway, and Sam Rayburn Tollway. This impressive home offers the perfect blend of luxury, technology, convenience, and the highly desirable Frisco lifestyle.

Listed by Sarah Fallin

·

Ebby Halliday Realtors

·

972-335-6564

Last updated July 11, 2026

·

Source: NTREIS #21319569

Listing Facts

  • TypeSingle-family
  • NeighborhoodStonebriar
  • Bedrooms3
  • Bathrooms3
  • Days on Prevu23
  • HOA/Maint. Fees$1,045/semi-annual
  • Size2,476 sqft
  • Price per sqft$230

Amenities

  • Dishwasher
  • Private Outdoor Space
  • Washer/Dryer
  • Pets Allowed
  • Air Conditioning
  • Parking

Location

Mortgage Calculator

Listing History

07/08/2026
Listed by Ebby Halliday Realtors
$569,000

Property Details for 5381 Keswick Drive

Association

Amenities

  • Community Features: Community Sprinkler, Gated, Park, Perimeter Fencing

Fees

  • Association Fee: $1,045.00 Semi-Annual
  • Association Fee Includes: Full Use Of Facilities, Insurance, Maintenance Grounds, Maintenance Structure, Management Fees

Exterior

Construction

  • Roof: Composition
  • Window Features: Electric Shades, Window Coverings
  • Year Built: 2005
  • Architectural Style: Traditional
  • Exterior Features: Rain Gutters

Features

  • Fencing: Wood
  • Patio And Porch Features: Patio

Measurements

  • Lot Features: Interior Lot
  • Lot Size Acres: 0.08
  • Lot Size Area: 0
  • Lot Size Square Feet: 3,484
  • Lot Size Units: Acres

Financial

Taxes

  • Parcel Number: R490700D01701

Interior

Features

  • Appliances: Dishwasher, Disposal, Dryer, Electric Oven, Gas Cooktop, Microwave, Refrigerator, Vented Exhaust Fan, Washer
  • Fireplace Features: Gas Logs, Gas Starter, Masonry
  • Fireplaces Total: 1
  • Flooring: Carpet, Ceramic Tile, Wood
  • Interior Features: Cable TV Available, Decorative Lighting, Eat-in Kitchen, High Speed Internet Available, Smart Home System, Sound System Wiring, Walk-In Closet(s), Wired For Data

Measurements

  • Living Area: 2,476

Rooms

  • Bathrooms Full: 2
  • Bathrooms Half: 1
  • Bathrooms Total Integer: 3
  • Bedrooms Total: 3

Other

General

  • Exclusions: AT&T Fiber Internet/Wifi Equipment in Upstairs Closet

Location

  • Subdivision Name: Chase At Stonebriar The
  • Tax Block: D
  • Tax Lot: 17

Parking

Parking

  • Attached Garage: Yes
  • Covered Spaces: 2
  • Garage Spaces: 2
  • Garage: Yes
  • Parking Features: Garage, Garage Double Door, Inside Entrance, Kitchen Level, Storage

Schools

Elementary School

  • Elementary School: Spears

Utilities

Equipment

  • Cooling: Ceiling Fan(s), Central Air, Electric
  • Heating: Central, Natural Gas
  • Laundry Features: Full Size W/D Area, Dryer Hookup, Washer Hookup
  • Utilities: Asphalt, City Sewer, City Water, Community Mailbox, Concrete

Frequently Asked Questions

How many bedrooms and bathrooms does this single-family home have?

There are 3 bedrooms and 3 bathrooms in this single-family home at 5381 Keswick Drive .

What schools are nearby to 5381 Keswick Drive ?

Nearby schools include the Spears Elementary School.

Does this single-family home have parking?

Yes, there are 2 parking spaces available for 5381 Keswick Drive .

How does 5381 Keswick Drive compare to other single-family homes in Stonebriar?

This single-family home is listed 57% below the average price for single-family homes in Stonebriar and has been on the market for 48 less days than the typical home in this area.

What is the square footage on this single-family home?

According to the MLS, this listing is 2,476 sqft.

5381 Keswick Drive is a 3-bedroom, 3-bath single-family home for sale in Frisco Texas 75034. Available on Prevu for 23 days at $569,000. This home features 2,476 square feet of living space, located in Stonebriar. The median listing price for single-family homes in this area is $995,000. Nearby schools include Spears Elementary School. The home offers private outdoor space, dishwasher, pets allowed, air conditioning, parking, and washer/dryer. Explore more single-family home listings in Frisco.

Based on information from NTREIS and/or other sources. All data, including all measurements and calculations of area, is obtained from various sources and has not been, and will not be, verified by Prevu or the MLS. Information is provided exclusively for consumer's personal, non-commercial use and may not be used for any purpose other than to identify prospective properties consumer may be interested in purchasing.

Full MLS Disclaimers

Rebate estimate is indicative only and based on listing price and estimated buyer's agent commission paid by owner, if applicable. Final rebates are subject to Terms of Use and may vary due to final negotiated transaction terms.