

Prevu by reAlpha
BuySellBlogBrowse Listings

5374 W Canyon Trail CLittleton, CO 80128

For Sale

$315,000

Smart Buyer Rebate $2,875

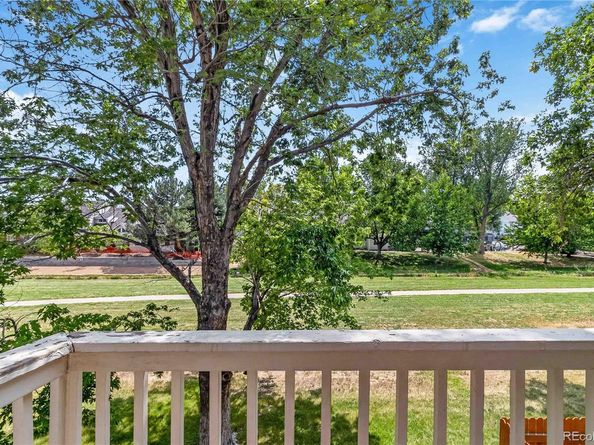
Yes, this is a TOWNHOME in Littleton with an ATTACHED GARAGE! Littleton's Millbrook community is ideally located near Chatfield State Park, South Platte Park, and miles of scenic trails. The vaulted ceilings and large sky light make this 2 bedroom, 2 bathroom townhome feel spacious. The kitchen features granite counters and a large pantry, and is open to a multi-purpose loft. French doors lead to a large primary bedroom or a living room, with an attached full bathroom, two closets and a balcony overlooking the greenbelt. Downstairs is a family room with soaring ceilings, a second large bedroom and a full bathroom. In the unfinished portion of the basement you will find a laundry area, with a washer and dryer included, and plenty of space for storage or future expansion. New carpet throughout, a new refrigerator, and a neutral paint color throughout, make this home move-in ready. Located in the heart of southwest Littleton, this home backs to a greenbelt and is just across the street from the Mary Carter Greenway and C-470 Trail, with convenient access to the South Platte River Trail and miles of regional trails. Nearby you'll also find Chatfield Reservoir, South Platte Park, multiple lakes, South Platte River access, and the community pool. The HOA covers exterior maintenance, grounds maintenance, snow removal, water, sewer, and trash, making it easy to enjoy a low-maintenance lifestyle. This exceptional Littleton townhome offers the perfect combination of privacy, storage, flexibility, and one of the area's most convenient locations.

Listed by Kelaine Thompson

·

License #044305

·

Madison & Company Properties

·

303-565-0260

Last updated July 25, 2026

·

Source: REcolorado #4424831

Listing Facts

  • TypeSingle-family
  • NeighborhoodColumbine Hills
  • Bedrooms2
  • Bathrooms2
  • Days on Prevu8
  • HOA/Maint. Fees$431/month
  • Taxes$1,878/year
  • Size871 sqft
  • Price per sqft$362

Amenities

  • Dishwasher
  • Private Outdoor Space
  • Parking
  • Swimming Pool

Location

Mortgage Calculator

Listing History

07/24/2026
Listed by Madison & Company Properties
$315,000

Property Details for 5374 W Canyon Trail C

Association

Amenities

  • Association Amenities: Clubhouse, Pool, Trail(s)

Fees

  • Association Fee: $431.00 Monthly
  • Association Fee Includes: Maintenance Grounds, Maintenance Structure, Recycling, Sewer, Snow Removal, Trash, Water

General

  • Association Name: Millbrook

Exterior

Construction

  • Property Attached: Yes
  • Property Condition: Updated/Remodeled
  • Roof: Composition
  • Structure Type: Townhouse
  • Window Features: Skylight(s)
  • Year Built: 1983
  • Building Name: Millbrook Townhomes
  • Common Walls: 2+ Common Walls
  • Construction Materials: Wood Siding
  • Entry Location: Ground
  • Exterior Features: Balcony

Features

  • Patio And Porch Features: Patio

Measurements

  • Building Area Total: 1,010

Financial

Taxes

  • Parcel Number: 164027
  • Tax Annual Amount: $1,878.00
  • Tax Year: 2025

Interior

Features

  • Appliances: Dishwasher, Oven, Refrigerator
  • Flooring: Carpet, Vinyl

Measurements

  • Living Area: 871

Rooms

  • Basement: Finished
  • Has Basement: Yes
  • Bathrooms Full: 2
  • Bathrooms Total Integer: 2
  • Bedrooms Total: 2
  • Main Level Bathrooms: 1
  • Main Level Bedrooms: 1

Other

Location

  • Subdivision Name: Millbrook

Parking

Parking

  • Attached Garage: Yes
  • Garage Spaces: 1
  • Parking Total: 2

Schools

Elementary School

  • Elementary School: Columbine Hills
  • Elementary School District: Jefferson County R-1

High School

  • High School: Columbine
  • High School District: Jefferson County R-1

Middle or Junior School

  • Middle Or Junior School: Ken Caryl
  • Middle Or Junior School District: Jefferson County R-1

Utilities

Equipment

  • Cooling: Attic Fan
  • Heating: Forced Air
  • Sewer: Public Sewer
  • Water Source: Public

Frequently Asked Questions

How many bedrooms and bathrooms does this single-family home have?

There are 2 bedrooms and 2 bathrooms in this single-family home at 5374 W Canyon Trail C.

What schools are nearby to 5374 W Canyon Trail C?

Nearby schools include the Columbine Hills Elementary School, Ken Caryl Middle School, and Columbine High School.

Does this single-family home have parking?

Yes, there is 1 parking space available for 5374 W Canyon Trail C.

What are the annual taxes for 5374 W Canyon Trail C?

Annual taxes for this single-family home are estimated at $1,878.

How does 5374 W Canyon Trail C compare to other single-family homes in Columbine Hills?

This single-family home is listed 48% below the average price for single-family homes in Columbine Hills and has been on the market for 28 less days than the typical home in this area.

What building or home owners association is the single-family home part of?

This single-family home is in the Millbrook Townhomes building and is part of the Millbrook home owners association.

What is the square footage on this single-family home?

According to the MLS, this listing is 871 sqft.

5374 W Canyon Trail C is a 2-bedroom, 2-bath single-family home for sale in Littleton CO 80128. Listed on Prevu for 8 days at $315,000. This residence features 871 square feet of living space, located in Columbine Hills. The median listing price for single-family homes in this area is $600,000. Nearby schools include Columbine Hills Elementary School, Ken Caryl Middle School, and Columbine High School. Additional amenities include private outdoor space, dishwasher, parking, and swimming pool. View other single-family home listings in Jefferson County.

The content relating to real estate for sale in this Web site comes in part from the Internet Data eXchange ("IDX") program of METROLIST, INC., DBA RECOLORADO® Real estate listings held by brokers other than Prevu are marked with the IDX Logo. This information is being provided for the consumers' personal, non-commercial use and may not be used for any other purpose. All information subject to change and should be independently verified.

Full MLS Disclaimers

Rebate estimate is indicative only and based on listing price and estimated buyer's agent commission paid by owner, if applicable. Final rebates are subject to Terms of Use and may vary due to final negotiated transaction terms.