

Prevu by reAlpha
BuySellBlogBrowse Listings

5372 Chesbro Ave. AVESan Jose, CA 95123

For Sale

$1,428,000

Smart Buyer Rebate $14,280

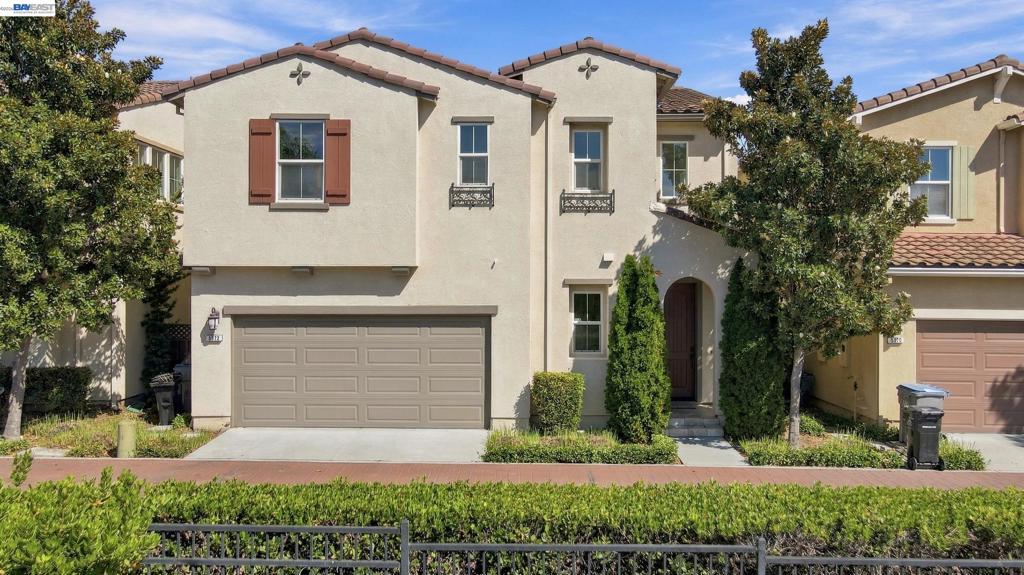
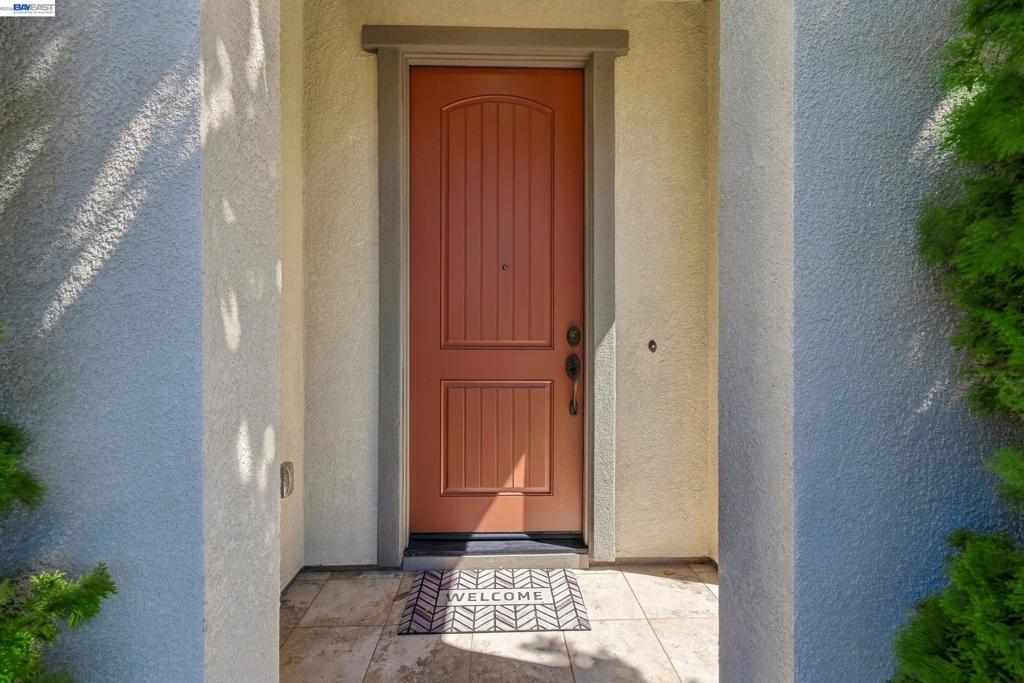
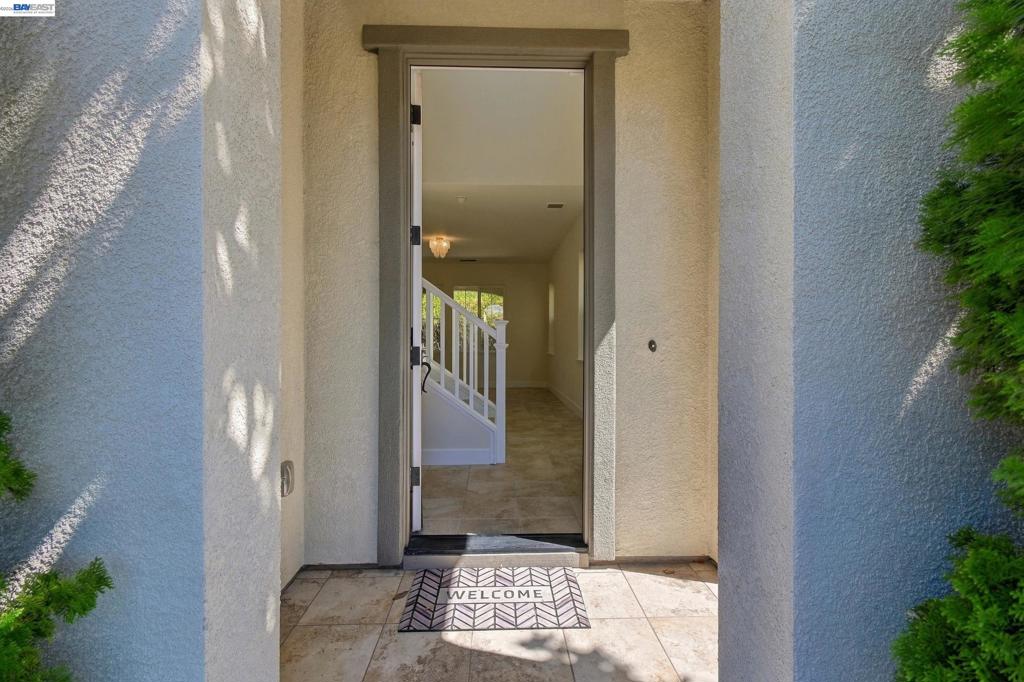
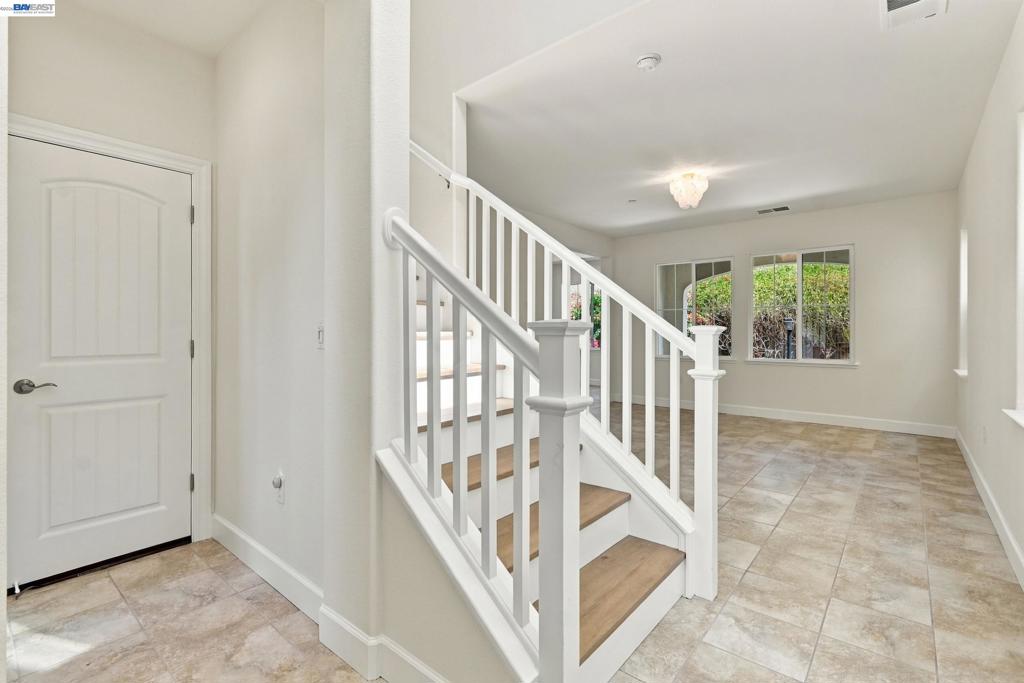
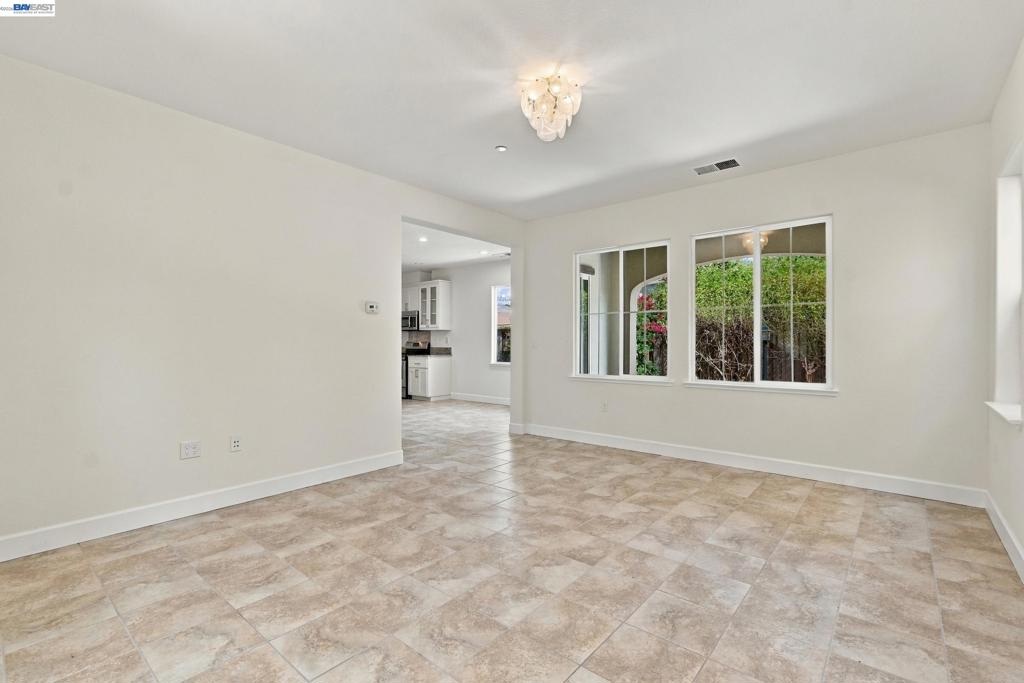
Stunning Newer Built Blossom Valley Home in the desirable Westbury Community. Delivers Modern, Turnkey, Open-Concept Living. Large Family Room. Stylish Engineered floor, Tile & Carpet. Tall Ceilings & Great Natural Light. Chef's Kitchen with Granite Countertops, Center Island, Custom Cabinets, Pantry and Quality Appliances. Master Bedroom with Large Walk-In Closet, Double Sinks, Stall Shower & Oversized Tub. Two Additional Spacious Guest Bedrooms with Full Guest Bath. Amazing Loft Flex Space - Perfect for an Office, Media Room or Play Area. Other Highlights Include: Central AC, Recessed Lighting, Upstairs Laundry Room, Two-Car Garage and a Summer Ready Low Maintenance Backyard. Community with Low HOA Fee. Frost (Earl) Elementary and Santa Teresa HS. Convenient located near Westfield Oakridge Mall, Green Parks & Hiking Trails. Easy Commute near Major Freeways, Public Transit & Tech Shuttles. A Wonderful Opportunity, Seller is motivated.

Listed by Mo Mehrvarz

·

License #01404758

·

Intero Real Estate Services

·

momehrvarz@gmail.com

Last updated October 29, 2026

·

Source: CRMLS #41148528

Listing Facts

  • TypeSingle-family
  • NeighborhoodShadowcrest
  • Bedrooms3
  • Bathrooms2.5
  • Days on Prevu44
  • HOA/Maint. Fees$155/month
  • Size1,895 sqft
  • Price per sqft$754

Amenities

  • Washer/Dryer
  • Air Conditioning
  • Parking

Location

Mortgage Calculator

Listing History

09/17/2026
Listed by Intero Real Estate Services
$1,428,000
  1. 09/17/2026$1,428,000
    Listed by Intero Real Estate Services

Property Details for 5372 Chesbro Ave. AVE

Association

Amenities

  • Association Amenities: Other

Fees

  • Association Fee: $155.00 Monthly

Exterior

Construction

  • Stories: 2
  • Year Built: 2012
  • Construction Materials: Stucco

Measurements

  • Lot Features: Back Yard
  • Lot Size Acres: 0.07
  • Lot Size Area: 3,313
  • Lot Size Source: Public Records
  • Lot Size Square Feet: 3,313
  • Lot Size Units: Square Feet

Financial

Taxes

  • Parcel Number: 46442022

Interior

Features

  • Appliances: Gas Water Heater, Dryer, Washer
  • Flooring: Tile
  • Interior Features: Breakfast Bar, Eat-in Kitchen

Measurements

  • Living Area: 1,895

Rooms

  • Bathrooms Full: 2
  • Bathrooms Half: 1
  • Bathrooms Total Integer: 3
  • Bedrooms Total: 3

Other

Location

  • Subdivision Name: BLOSSOM HILL

Parking

Parking

  • Attached Garage: Yes
  • Garage Spaces: 2
  • Garage: Yes
  • Parking Features: Attached, Garage, Garage Door Opener
  • Parking Total: 2

Schools

High School

  • High School District: East Side Union

Utilities

Equipment

  • Cooling: Central Air
  • Has Cooling: Yes
  • Heating: Forced Air
  • Has Heating: Yes

Frequently Asked Questions

How many bedrooms and bathrooms does this single-family home have?

There are 3 bedrooms and 2.5 bathrooms in this single-family home at 5372 Chesbro Ave. AVE.

Does this single-family home have parking?

Yes, there are 2 parking spaces available for 5372 Chesbro Ave. AVE.

How does 5372 Chesbro Ave. AVE compare to other single-family homes in Shadowcrest?

This single-family home is listed 0% below the average price for single-family homes in Shadowcrest and has been on the market for 36 less days than the typical home in this area.

What is the square footage on this single-family home?

According to the MLS, this listing is 1,895 sqft.

5372 Chesbro Ave. AVE is a 3-bedroom, 2.5-bath single-family home for sale in San Jose CA 95123. On Prevu for 44 days at $1,428,000. This residence features 1,895 square feet of living space, located in San Jose. The median listing price for single-family homes in this area is $1,428,000. Property amenities include air conditioning, parking, and washer/dryer. Browse more single-family home listings in San Jose.

Based on information from California Regional Multiple Listing Service, Inc. and/or other sources. All data, including all measurements and calculations of area, is obtained from various sources and has not been, and will not be, verified by Prevu or the MLS. Information is provided exclusively for consumer's personal, non-commercial use and may not be used for any purpose other than to identify prospective properties consumer may be interested in purchasing.

Full MLS Disclaimers

Rebate estimate is indicative only and based on listing price and estimated buyer's agent commission paid by owner, if applicable. Final rebates are subject to Terms of Use and may vary due to final negotiated transaction terms.