

Prevu by reAlpha
BuySellBlogBrowse Listings

5370 228th Avenue SEIssaquah, WA 98029

For Sale

$2,988,000

Smart Buyer Rebate $29,880

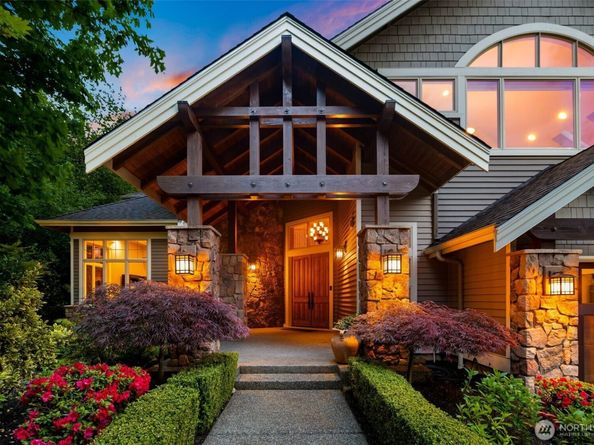
Set behind the gates of one of Issaquah’s most private communities, this custom Lochwood Lozier Craftsman offers over 5,000 square feet of thoughtfully designed living spaces. A soaring foyer and graceful curved staircase introduce sunlit interiors that balance openness with quiet moments of retreat. Rich hardwoods set an elegant tone, while the kitchen forms at the center of the home, beautifully appointed with a professional range, dual ovens and expansive walk-in pantry. Down the hall, a media room with its own kitchenette creates the perfect setting for movie nights and effortless entertaining. A main-level office overlooks the manicured front garden, where the gentle sound of the fountain brings a sense of calm to the workday. Upstairs, skylights fill the primary suite with natural light, complemented by a fireplace, custom walk-in closet, jetted soaking tub, and new Karastan carpet throughout. Three additional bedrooms and an oversized bonus room with its own en-suite provide exceptional flexibility for guests or recreation. Outside, the covered patio opens to a peaceful woodland backdrop, offering a place to unwind in every season. Complete with a new roof and three-car garage, this home offers the rare balance of privacy and convenience within the award-winning Issaquah School District, moments from Lake Sammamish, the East Lake Sammamish Trail, downtown Issaquah, and I-90.

Listed by John A. Kritsonis

·

Windermere Real Estate/East

Listed by Colin Dalrymple

·

Windermere Real Estate/East

Last updated July 28, 2026

·

Source: NWMLS #2551342

Listing Facts

  • TypeSingle-family
  • NeighborhoodNorth Issaquah
  • Bedrooms4
  • Bathrooms5
  • Days on Prevu17
  • HOA/Maint. Fees$3,000/annual
  • Taxes$22,696.84/year
  • Size5,160 sqft
  • Price per sqft$579

Amenities

  • Dishwasher
  • Washer/Dryer
  • Pets Allowed
  • Air Conditioning
  • Parking

Location

Mortgage Calculator

Listing History

07/14/2026
Listed by Windermere Real Estate/East
$2,988,000

Property Details for 5370 228th Avenue SE

Association

Fees

  • Association Fee: $3,000.00 Annually
  • Association Fee Includes: Common Area Maintenance

Exterior

Construction

  • Property Condition: Very Good
  • Roof: Composition
  • Structure Type: House
  • Year Built: 2006
  • Architectural Style: Craftsman
  • Construction Materials: Stone, Stucco, Wood
  • Entry Location: Main
  • Exterior Features: Stone, Stucco, Wood

Features

  • Direction Faces: North
  • View: City, Mountains, Territorial

Measurements

  • Building Area Total: 5,160
  • Building Area Units: Square Feet
  • Lot Features: Cul-De-Sac, Curbs, Dead End Street, Open Space, Paved, Secluded
  • Lot Size Acres: 0.63
  • Lot Size Square Feet: 27,468
  • Lot Size Units: Square Feet

Financial

Taxes

  • Parcel Number: 6645950120
  • Tax Annual Amount: $22,696.84
  • Tax Year: 2026

Interior

Features

  • Appliances: Dishwasher, Disposal, Double Oven, Dryer, Microwave, Refrigerator, Stove(s)/Range(s), Washer
  • Fireplace Features: Gas
  • Fireplace: Yes
  • Fireplaces Total: 3
  • Flooring: Ceramic Tile, Hardwood, Carpet
  • Interior Features: Bath Off Primary, Ceiling Fan(s), Dbl Pane/Storm Window, Dining Room, Fireplace, Fireplace (Primary Bedroom), High Tech Cabling, Jetted Tub, Pantry, Security System, Skylight(s), Vaulted Ceiling(s), Walk-In Closet(s), Water Heater, Wet Bar

Measurements

  • Living Area: 5,160

Rooms

  • Bathrooms Full: 3
  • Bathrooms Half: 2
  • Bathrooms Total Integer: 5
  • Bedrooms Total: 4
  • Main Level Bathrooms: 1

Other

Location

  • Subdivision Name: Issaquah

Parking

Parking

  • Attached Garage: Yes
  • Covered Spaces: 3
  • Garage: Yes
  • Parking Features: Attached Garage, RV Parking
  • Parking Total: 3

Schools

Elementary School

  • Elementary School: Cedar Trails Elementary

High School

  • High School: Issaquah High
  • High School District: Issaquah

Middle or Junior School

  • Middle Or Junior School: Pacific Cascade Mid

Utilities

Equipment

  • Has Cooling: Yes
  • Has Heating: Yes
  • Sewer: Sewer Connected
  • Water Source: Public

Frequently Asked Questions

How many bedrooms and bathrooms does this single-family home have?

There are 4 bedrooms and 5 bathrooms in this single-family home at 5370 228th Avenue SE.

What schools are nearby to 5370 228th Avenue SE?

Nearby schools include the Cedar Trails Elementary, Pacific Cascade Mid Middle School, and Issaquah High.

Does this single-family home have parking?

Yes, there are 3 parking spaces available for 5370 228th Avenue SE.

What are the annual taxes for 5370 228th Avenue SE?

Annual taxes for this single-family home are estimated at $22,696.

How does 5370 228th Avenue SE compare to other single-family homes in North Issaquah?

This single-family home is listed 71% above the average price for single-family homes in North Issaquah and has been on the market for 24 less days than the typical home in this area.

What is the square footage on this single-family home?

According to the MLS, this listing is 5,160 sqft.

5370 228th Avenue SE is a 4-bedroom, 5-bath single-family home for sale in Issaquah WA 98029. On Prevu for 17 days at $2,988,000. This home features 5,160 square feet of living space, located in North Issaquah. The median listing price for single-family homes in this area is $1,536,500. Nearby schools include Cedar Trails Elementary, Pacific Cascade Mid Middle School, and Issaquah High. Additional amenities include dishwasher, pets allowed, air conditioning, parking, and washer/dryer. Browse more single-family home listings in Issaquah.

Based on information from NWMLS and/or other sources. All data, including all measurements and calculations of area, is obtained from various sources and has not been, and will not be, verified by Prevu or the MLS. Information is provided exclusively for consumer's personal, non-commercial use and may not be used for any purpose other than to identify prospective properties consumer may be interested in purchasing.

Full MLS Disclaimers

Rebate estimate is indicative only and based on listing price and estimated buyer's agent commission paid by owner, if applicable. Final rebates are subject to Terms of Use and may vary due to final negotiated transaction terms.