

Prevu by reAlpha
BuySellBlogBrowse Listings

537 Redlands AVEClaremont, CA 91711

For Sale

$1,199,900

Smart Buyer Rebate $11,999

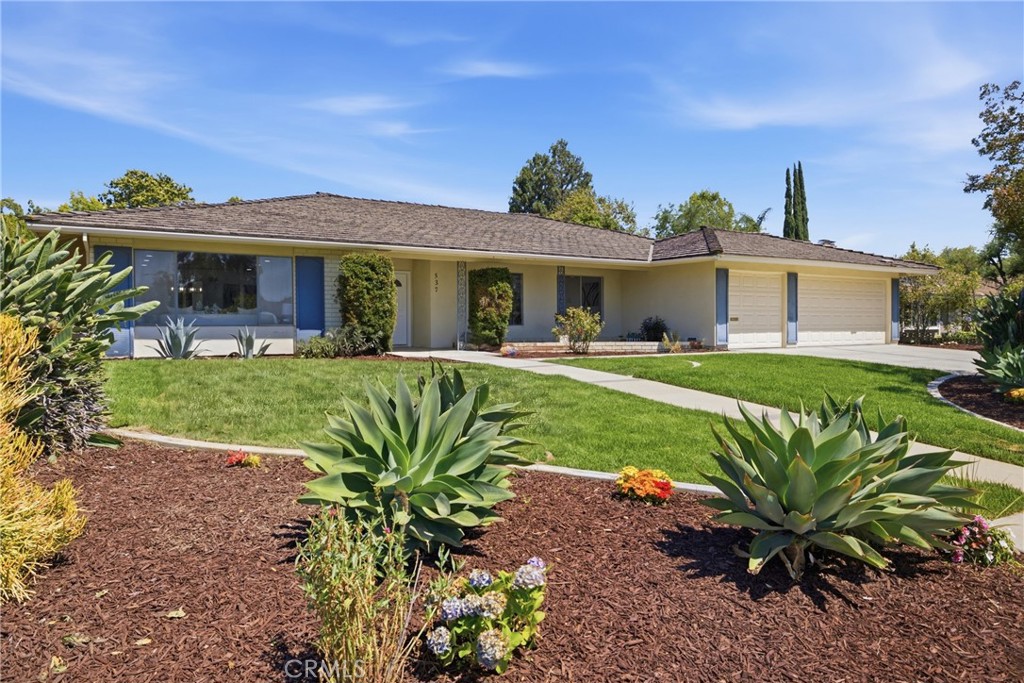
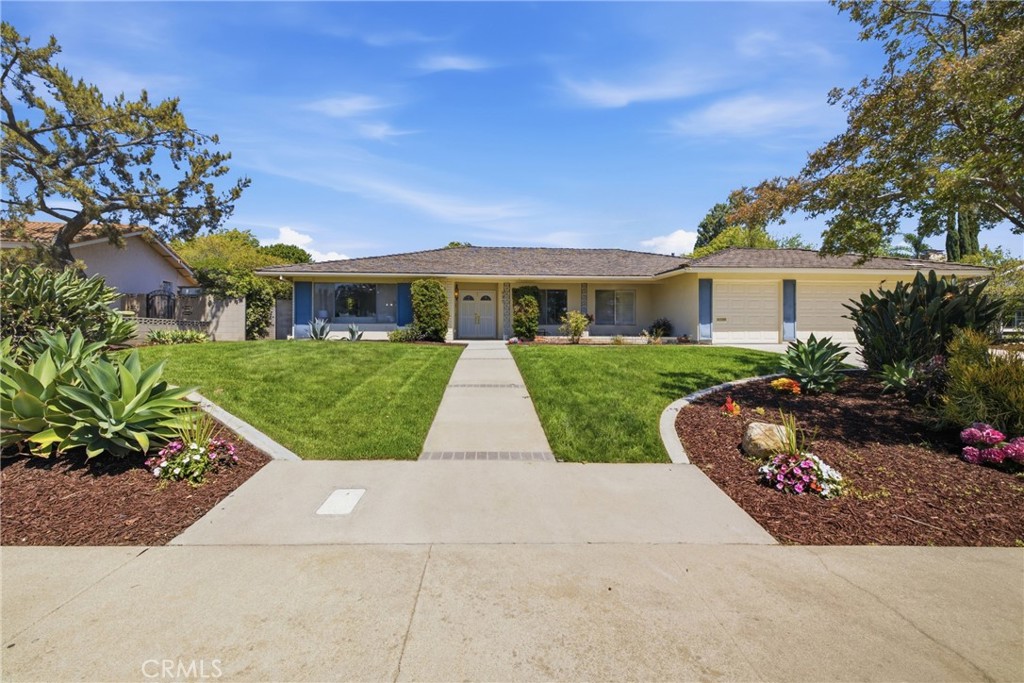
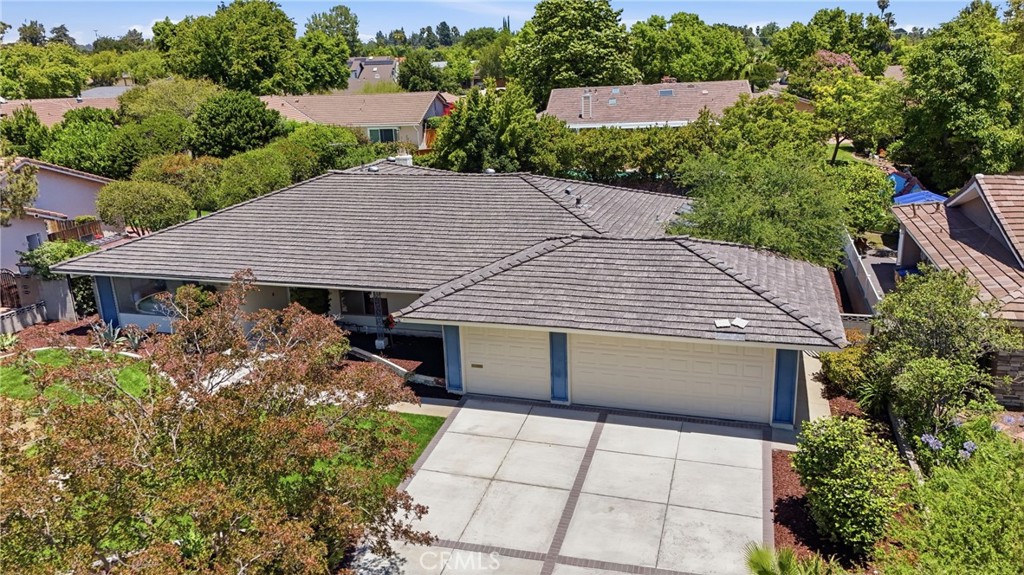
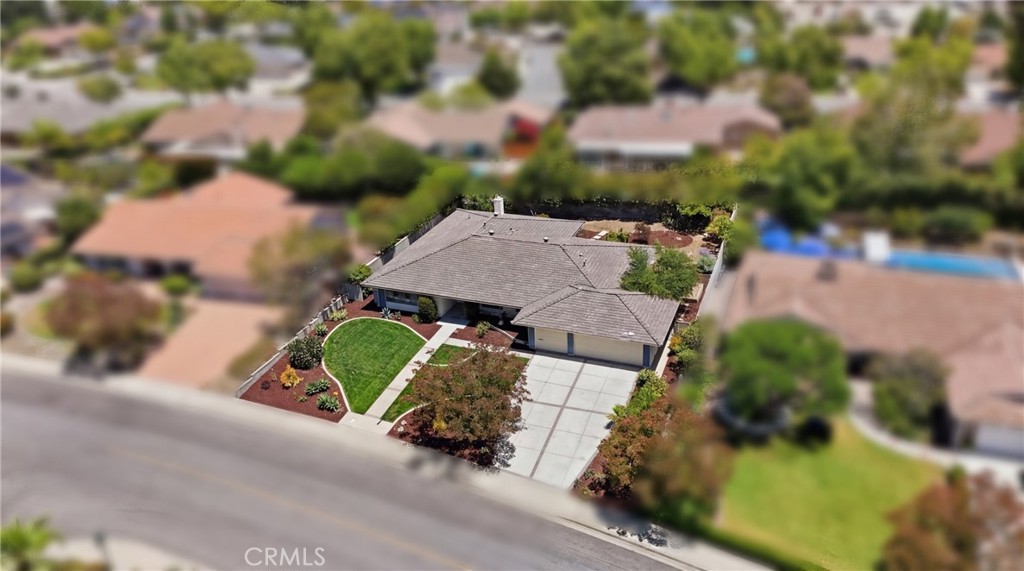
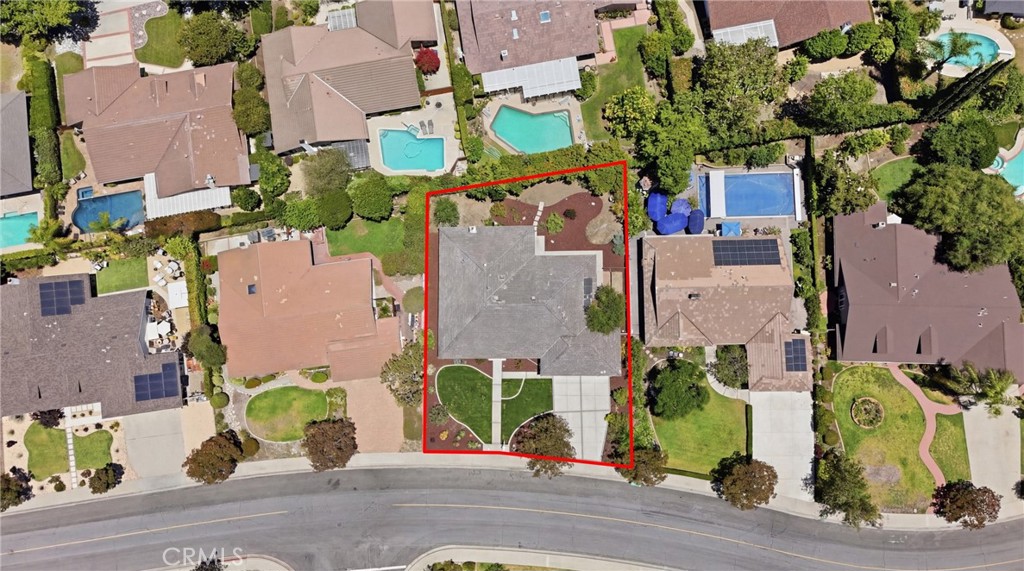
Welcome to this recently updated home nestled in one of Southern California’s most charming and sought-after cities — Claremont, “The City of Trees & PhDs.” Sitting on a generous over 11,000 sq ft lot, this spacious 2,614 sq ft, 4-bedroom, 3-bathroom home features brand-new luxury vinyl plank flooring throughout, fresh interior paint, and updated landscaping — truly move-in ready with room to make it your own.

The open layout offers abundant natural light, a functional kitchen with ample cabinetry, and a large backyard perfect for entertaining or future improvement.

Located just minutes from the iconic Claremont Village — boutique shopping, acclaimed dining, and the historic Claremont Packing House with live music and local events. Served by the highly rated Claremont Unified School District, including top-ranked Condit Elementary and Claremont High School. Steps from the world-renowned Claremont Colleges consortium, with easy access to the Claremont Hills Wilderness trails, Mt. Baldy, and nearby freeways for effortless commuting.

A rare opportunity to own in one of LA County’s most beloved communities — don’t miss it.

Listed by Sofia Martinez

·

License #02434301

·

T.N.G. Real Estate Consultants

·

562-641-3000

Listed by David Lopez

·

License #01953285

·

T.N.G. Real Estate Consultants

Last updated July 28, 2026

·

Source: CRMLS #PW26122267

Listing Facts

  • TypeSingle-family
  • NeighborhoodNorth Claremont
  • Bedrooms4
  • Bathrooms3
  • Days on Prevu44
  • Size2,614 sqft
  • Price per sqft$459

Amenities

  • Dishwasher
  • Private Outdoor Space
  • Air Conditioning
  • Parking
  • Swimming Pool

Location

Mortgage Calculator

Listing History

07/14/2026
Price Decreased
$1,199,900
06/18/2026
Listed by T.N.G. Real Estate Consultants
$1,245,000

Property Details for 537 Redlands AVE

Association

Amenities

  • Community Features: Curbs, Suburban, Sidewalks

Exterior

Construction

  • Number Of Units Total: 1
  • Property Condition: Updated/Remodeled
  • Stories: 1
  • Stories Total: 1
  • Structure Type: House
  • Year Built: 1967
  • Architectural Style: Ranch
  • Common Walls: No Common Walls
  • Entry Level: 1
  • Entry Location: First level
  • Exterior Features: Garden

Features

  • Other Structures: Second Garage
  • Patio And Porch Features: Patio
  • View: Hills, Neighborhood

Measurements

  • Lot Features: Back Yard, Front Yard, Garden, Landscaped
  • Lot Size Acres: 0.25
  • Lot Size Area: 11,069
  • Lot Size Source: Assessor
  • Lot Size Square Feet: 11,069
  • Lot Size Units: Square Feet

Financial

Taxes

  • Parcel Number: 8670012003

Interior

Features

  • Appliances: Double Oven, Dishwasher
  • Fireplace Features: Family Room
  • Fireplace: Yes
  • Flooring: See Remarks, Vinyl
  • Interior Features: Wet Bar, Ceiling Fan(s), Bar, Entrance Foyer, Walk-In Closet(s)

Measurements

  • Living Area: 2,614
  • Living Area Source: Assessor
  • Living Area Units: Square Feet

Rooms

  • Bathrooms Full: 3
  • Bathrooms Total Integer: 3
  • Bedrooms Total: 4
  • Main Level Bathrooms: 3
  • Main Level Bedrooms: 4

Other

Features

  • Accessibility Features: Safe Emergency Egress From Home

Location

  • Tax Lot: 3

Parking

Parking

  • Attached Garage: Yes
  • Garage Spaces: 3
  • Garage: Yes
  • Parking Features: Attached, Concrete, Driveway, Garage, On Street
  • Parking Total: 3

Schools

Elementary School

  • Elementary School: Condit

High School

  • High School: Claremont
  • High School District: Claremont Unified

Middle or Junior School

  • Middle Or Junior School: El Roble

Utilities

Equipment

  • Cooling: Central Air
  • Has Cooling: Yes
  • Heating: Central, Fireplace(s)
  • Has Heating: Yes
  • Laundry Features: Inside, Laundry Room
  • Sewer: Public Sewer
  • Utilities: Electricity Available, Natural Gas Available, Water Available
  • Water Source: Public

Frequently Asked Questions

How many bedrooms and bathrooms does this single-family home have?

There are 4 bedrooms and 3 bathrooms in this single-family home at 537 Redlands AVE.

What schools are nearby to 537 Redlands AVE?

Nearby schools include the Condit Elementary School, El Roble Middle School, and Claremont High School.

Does this single-family home have parking?

Yes, there are 3 parking spaces available for 537 Redlands AVE.

How does 537 Redlands AVE compare to other single-family homes in North Claremont?

This single-family home is listed 6% above the average price for single-family homes in North Claremont and has been on the market for 47 less days than the typical home in this area.

What is the square footage on this single-family home?

According to the MLS, this listing is 2,614 sqft.

537 Redlands AVE is a 4-bedroom, 3-bath single-family home for sale in Claremont CA 91711. Available on Prevu for 44 days at $1,199,900. This includes a recent price decrease of $45,100. This residence features 2,614 square feet of living space, located in North Claremont. The median listing price for single-family homes in this area is $1,199,900. Nearby schools include Condit Elementary School, El Roble Middle School, and Claremont High School. Additional amenities include private outdoor space, dishwasher, air conditioning, parking, and swimming pool. View other single-family home listings in Claremont.

Based on information from California Regional Multiple Listing Service, Inc. and/or other sources. All data, including all measurements and calculations of area, is obtained from various sources and has not been, and will not be, verified by Prevu or the MLS. Information is provided exclusively for consumer's personal, non-commercial use and may not be used for any purpose other than to identify prospective properties consumer may be interested in purchasing.

Full MLS Disclaimers

Rebate estimate is indicative only and based on listing price and estimated buyer's agent commission paid by owner, if applicable. Final rebates are subject to Terms of Use and may vary due to final negotiated transaction terms.