

Prevu by reAlpha
BuySellBlogBrowse Listings

537 Jamestown RDBurbank, CA 91504

For Sale

$2,270,000

Smart Buyer Rebate $22,700

Location, location!!!! HIGHLY DESIRABLE BURBANK SINGLE-STORY HOME | ABOVE GLENOAKS POCKET
Boasting 5 bedrooms, 4 bathrooms, and a thoughtful open floor plan, this single-story home perfectly blends classic character with contemporary flair—ideal for multi-generational living.
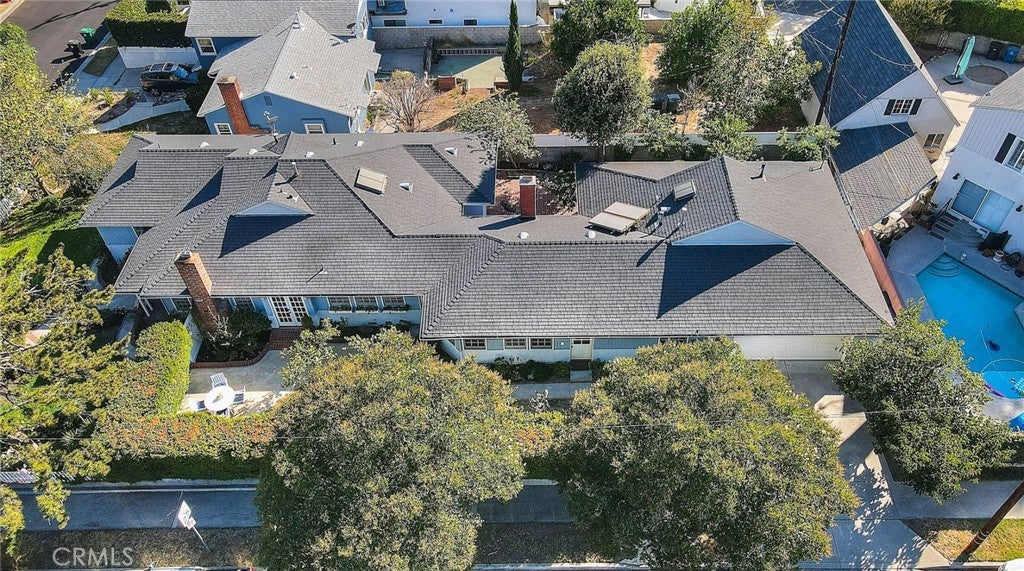
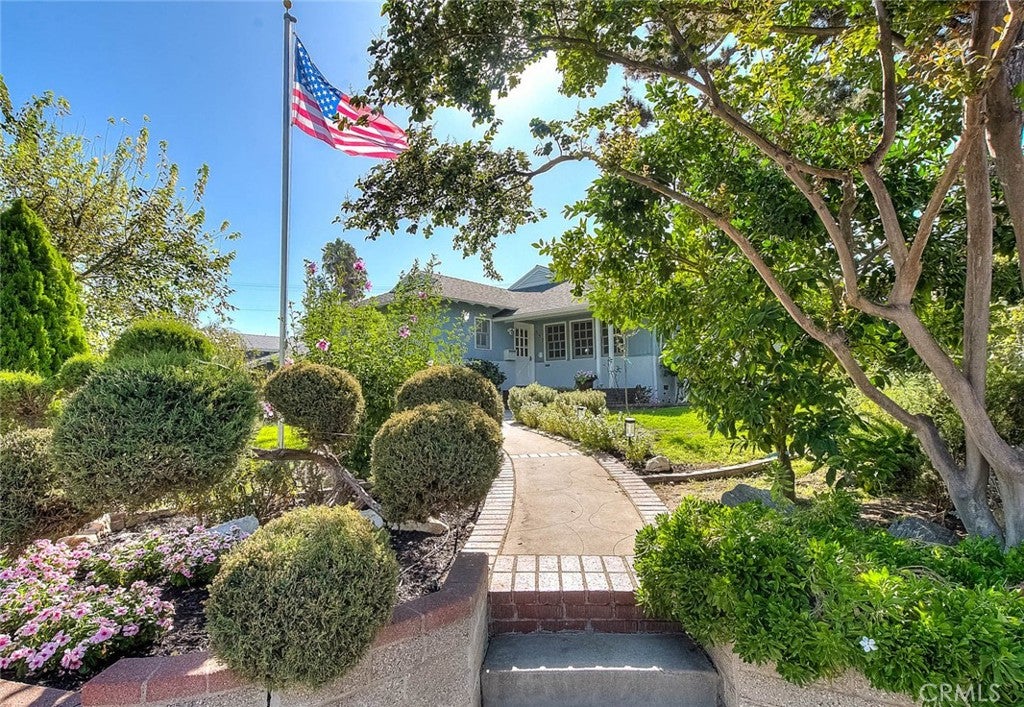
Exterior & Curb Appeal: Situated on a private corner lot in the peaceful foothills above Glenoaks, this home is surrounded by mature trees, privacy hedges, a spacious brick patio, side courtyard, colorful gardens, and fruit trees (apple, plum, persimmon, and guava).
Interior Highlights
• Living Spaces: Warm wood flooring throughout, abundant natural light, custom fixtures, and multiple French doors leading outside. Features a formal living room, formal dining room with decorative niche, and an expansive family room with a second fireplace.
• Chef’s Kitchen: Remodeled with rich wood cabinetry, quartz counters, a sizable island with a cooktop, appliance cubbies, informal dining space, and a fabulous adjacent butler’s pantry.
• Bedrooms & Baths: Two spacious guest bedrooms served by updated full bathrooms. The front bedroom functions as a second primary suite with a private 3/4 bath. The main primary suite features an oversized walk-in closet, updated 3/4 bath, private patio access, and a dedicated laundry alcove.
Upgrades & Mechanics Copper plumbing throughout, dual-zone HVAC with updated AC condensers (one brand-new, one 2023), dual water heaters, fresh neutral interior paint, built-in linen storage, and main laundry hookups in the garage.
Location Enjoy one of Burbank’s most sought-after neighborhoods on a large, flat lot. Known as the "Media Capital of the World" (home to Warner Bros. and Disney studios), Burbank offers top-rated services, vibrant downtown dining, and iconic entertainment at the Starlight Bowl.

Listed by Patrick Wood

·

License #00615225

·

HELP-U-SELL PRESTIGE PROP'S

·

patrickwood@aol.com

Last updated September 13, 2026

·

Source: CRMLS #CV26172775

Listing Facts

  • TypeSingle-family
  • NeighborhoodHillside District
  • Bedrooms5
  • Bathrooms2
  • Days on Prevu33
  • Size2,955 sqft
  • Price per sqft$768

Amenities

  • Dishwasher
  • Private Outdoor Space
  • Air Conditioning
  • Parking
  • Swimming Pool

Location

Mortgage Calculator

Listing History

09/05/2026
Price Decreased
$2,270,000
08/13/2026
Listed by HELP-U-SELL PRESTIGE PROP'S
$2,295,000
  1. 09/05/2026$2,270,000
    Price Decreased
  2. 08/13/2026$2,295,000
    Listed by HELP-U-SELL PRESTIGE PROP'S

Property Details for 537 Jamestown RD

Association

Amenities

  • Community Features: Suburban, Sidewalks

Exterior

Construction

  • Number Of Units Total: 1
  • Property Condition: Updated/Remodeled
  • Roof: Composition, Shingle
  • Stories: 1
  • Stories Total: 1
  • Structure Type: House
  • Year Built: 1950
  • Architectural Style: Cottage, Traditional
  • Common Walls: No Common Walls
  • Construction Materials: Stucco
  • Entry Level: 1
  • Entry Location: ground

Features

  • Fencing: Block, Vinyl
  • Patio And Porch Features: Patio
  • Road Frontage Type: City Street
  • View: Hills, Mountain(s), Neighborhood

Measurements

  • Lot Features: Back Yard, Corner Lot, Front Yard, Landscaped
  • Lot Size Acres: 0.21
  • Lot Size Area: 9,490
  • Lot Size Source: Assessor
  • Lot Size Square Feet: 9,490
  • Lot Size Units: Square Feet

Financial

Taxes

  • Parcel Number: 2469019012

Interior

Features

  • Appliances: Dishwasher, Electric Cooktop, Microwave, Refrigerator, Water Heater
  • Fireplace Features: Family Room, Living Room
  • Fireplace: Yes
  • Flooring: Tile, Wood
  • Interior Features: Built-in Features, Ceiling Fan(s), Crown Molding, Eat-in Kitchen, In-Law Floorplan, Open Floorplan, Recessed Lighting, Walk-In Closet(s), Master Downstairs

Measurements

  • Living Area: 2,955
  • Living Area Source: Other
  • Living Area Units: Square Feet

Rooms

  • Bathrooms Full: 2
  • Bathrooms Three Quarter: 2
  • Bathrooms Total Integer: 4
  • Bedrooms Total: 5
  • Main Level Bathrooms: 4
  • Main Level Bedrooms: 5

Other

Location

  • Tax Block: 25
  • Tax Lot: 1

Parking

Parking

  • Attached Garage: Yes
  • Garage Spaces: 2
  • Garage: Yes
  • Parking Features: Attached, Garage
  • Parking Total: 2

Schools

High School

  • High School District: Burbank Unified

Utilities

Equipment

  • Cooling: Central Air, Dual
  • Has Cooling: Yes
  • Heating: Central, Forced Air
  • Has Heating: Yes
  • Laundry Features: Inside, In Garage, Laundry Room
  • Sewer: Public Sewer
  • Utilities: Sewer Connected
  • Water Source: Public

Frequently Asked Questions

How many bedrooms and bathrooms does this single-family home have?

There are 5 bedrooms and 2 bathrooms in this single-family home at 537 Jamestown RD.

Does this single-family home have parking?

Yes, there are 2 parking spaces available for 537 Jamestown RD.

How does 537 Jamestown RD compare to other single-family homes in Hillside District?

This single-family home is listed 21% above the average price for single-family homes in Hillside District and has been on the market for 40 less days than the typical home in this area.

What is the square footage on this single-family home?

According to the MLS, this listing is 2,955 sqft.

537 Jamestown RD is a 5-bedroom, 2-bath single-family home for sale in Burbank CA 91504. On Prevu for 33 days at $2,270,000. This includes a recent price decrease of $25,000. This property features 2,955 square feet of living space, located in Hillside District. The median listing price for single-family homes in this area is $1,315,000. Additional amenities include private outdoor space, dishwasher, air conditioning, parking, and swimming pool. Explore more single-family home listings in Burbank.

Based on information from California Regional Multiple Listing Service, Inc. and/or other sources. All data, including all measurements and calculations of area, is obtained from various sources and has not been, and will not be, verified by Prevu or the MLS. Information is provided exclusively for consumer's personal, non-commercial use and may not be used for any purpose other than to identify prospective properties consumer may be interested in purchasing.

Full MLS Disclaimers

Rebate estimate is indicative only and based on listing price and estimated buyer's agent commission paid by owner, if applicable. Final rebates are subject to Terms of Use and may vary due to final negotiated transaction terms.