

Prevu by reAlpha
BuySellBlogBrowse Listings

5364 Pineridge Drive NEBremerton, WA 98311

For Sale

$554,990

Smart Buyer Rebate $5,550

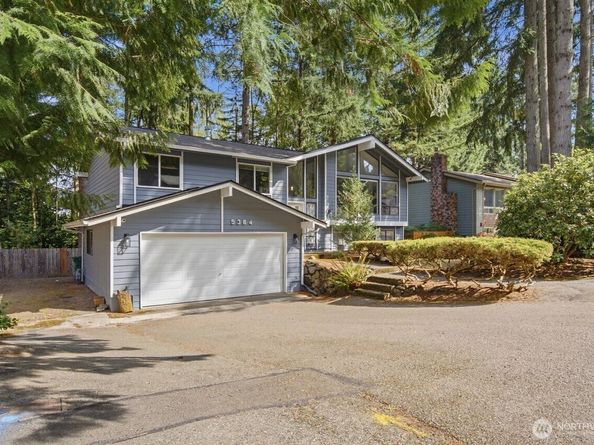
Welcome to this spacious home with room for everyone! Offering 4 bedrooms plus a dedicated office/den, this home combines generous living spaces with abundant natural light. Nicely updated kitchen features loads of cabinet & workspace, a new stove & refrigerator, and is ready for everyday living or entertaining. The formal dining room opens to the deck—perfect for BBQs. Lovely oversized living room includes soaring windows, vaulted ceilings, a cozy fireplace & a bright, open feel. The primary suite offers a private bath, slider to the deck & a comfortable retreat at the end of the day. You’ll love the large rooms throughout and the flexibility this home provides. Downstairs, the spacious family room with a powerful insert is perfect for movie nights, game days or simply relaxing. Beautiful flooring throughout, including newer wood laminate downstairs, plus newer lighting fixtures & ceiling fans. Tech lovers will appreciate the extensive hardwired Ethernet network throughout the home—ideal for a home office, gaming & high-speed streaming—plus a 6-camera ADT CCTV security system. Outside, enjoy a large fenced backyard with plenty of room for gardening, entertaining or play. Located in a friendly, established neighborhood with great schools and convenient access to shopping, dining, services & everyday amenities. A wonderful home with space to spread out, settle in & make great memories.

Listed by Connie Baker

·

Coldwell Banker Bain

·

360-509-7399

Last updated September 25, 2026

·

Source: NWMLS #2583639

Listing Facts

  • TypeSingle-family
  • NeighborhoodTracyton
  • Bedrooms4
  • Bathrooms3
  • Days on Prevu45
  • HOA/Maint. Fees$120/annual
  • Taxes$4,492/year
  • Size2,310 sqft
  • Price per sqft$240

Amenities

  • Dishwasher
  • Washer/Dryer
  • Pets Allowed
  • Parking

Location

Mortgage Calculator

Listing History

09/25/2026
Price Decreased
$554,990
09/19/2026
Status changed to Active
$569,900
09/18/2026
Status changed to Removed from Feed
$569,900
09/17/2026
Status changed to Removed from Feed
$569,900
09/16/2026
Listed by Coldwell Banker Bain
$569,900
  1. 09/25/2026$554,990
    Price Decreased
  2. 09/19/2026$569,900
    Status changed to Active
  3. 09/18/2026$569,900
    Status changed to Removed from Feed
  4. 09/17/2026$569,900
    Status changed to Removed from Feed
  5. 09/16/2026$569,900
    Listed by Coldwell Banker Bain

Property Details for 5364 Pineridge Drive NE

Association

Amenities

  • Community Features: CCRs

Fees

  • Association Fee: $120.00 Annually

Exterior

Construction

  • Roof: Composition
  • Structure Type: House
  • Year Built: 1977
  • Building Name: Eastwood Div 2
  • Construction Materials: Wood
  • Entry Location: Split
  • Exterior Features: Wood

Features

  • Direction Faces: West

Measurements

  • Building Area Total: 2,310
  • Building Area Units: Square Feet
  • Lot Features: Paved
  • Lot Size Acres: 0.19
  • Lot Size Square Feet: 8,276
  • Lot Size Units: Square Feet

Financial

Taxes

  • Parcel Number: 49340000060007
  • Tax Annual Amount: $4,492.00
  • Tax Year: 2026

Interior

Features

  • Appliances: Dishwasher, Disposal, Dryer, Microwave, Refrigerator, Stove(s)/Range(s), Washer
  • Fireplace Features: Wood Burning
  • Fireplace: Yes
  • Fireplaces Total: 2
  • Flooring: Ceramic Tile, Engineered Hardwood, Laminate, Vinyl, Carpet
  • Interior Features: Bath Off Primary, Ceiling Fan(s), Dbl Pane/Storm Window, Dining Room, Fireplace, High Tech Cabling, Security System, SMART Wired, Vaulted Ceiling(s)

Measurements

  • Living Area: 2,310

Rooms

  • Basement: Finished
  • Bathrooms Full: 1
  • Bathrooms Half: 1
  • Bathrooms Three Quarter: 1
  • Bathrooms Total Integer: 3
  • Bedrooms Total: 4

Other

Location

  • Subdivision Name: Central Kitsap

Parking

Parking

  • Attached Garage: Yes
  • Covered Spaces: 2
  • Garage: Yes
  • Parking Features: Driveway, Attached Garage, RV Parking
  • Parking Total: 10

Schools

Elementary School

  • Elementary School: Pinecrest Elem

High School

  • High School: Olympic High
  • High School District: Central Kitsap #401

Middle or Junior School

  • Middle Or Junior School: Fairview Middle

Utilities

Equipment

  • Has Heating: Yes
  • Sewer: Sewer Connected
  • Water Source: Public

Frequently Asked Questions

How many bedrooms and bathrooms does this single-family home have?

There are 4 bedrooms and 3 bathrooms in this single-family home at 5364 Pineridge Drive NE.

What schools are nearby to 5364 Pineridge Drive NE?

Nearby schools include the Pinecrest Elem Elementary School, Fairview Middle, and Olympic High.

Does this single-family home have parking?

Yes, there are 10 parking spaces available for 5364 Pineridge Drive NE.

What are the annual taxes for 5364 Pineridge Drive NE?

Annual taxes for this single-family home are estimated at $4,492.

How does 5364 Pineridge Drive NE compare to other single-family homes in Tracyton?

This single-family home is listed 12% below the average price for single-family homes in Tracyton and has been on the market for 19 less days than the typical home in this area.

What building or home owners association is the single-family home part of?

This single-family home is in the Eastwood Div 2 building.

What is the square footage on this single-family home?

According to the MLS, this listing is 2,310 sqft.

5364 Pineridge Drive NE is a 4-bedroom, 3-bath single-family home for sale in Bremerton WA 98311. Available on Prevu for 45 days at $554,990. This includes a recent price decrease of $14,910. This home features 2,310 square feet of living space, located in Tracyton. The median listing price for single-family homes in this area is $554,990. Nearby schools include Pinecrest Elem Elementary School, Fairview Middle, and Olympic High. The home offers dishwasher, pets allowed, parking, and washer/dryer. Browse more single-family home listings in Kitsap County.

Based on information from NWMLS and/or other sources. All data, including all measurements and calculations of area, is obtained from various sources and has not been, and will not be, verified by Prevu or the MLS. Information is provided exclusively for consumer's personal, non-commercial use and may not be used for any purpose other than to identify prospective properties consumer may be interested in purchasing.

Full MLS Disclaimers

Rebate estimate is indicative only and based on listing price and estimated buyer's agent commission paid by owner, if applicable. Final rebates are subject to Terms of Use and may vary due to final negotiated transaction terms.