Prevu by reAlpha
BuySellBlogBrowse Listings

536 Linden Park DriveBoulder, CO 80304

For Sale

$4,950,000

Smart Buyer Rebate $49,500

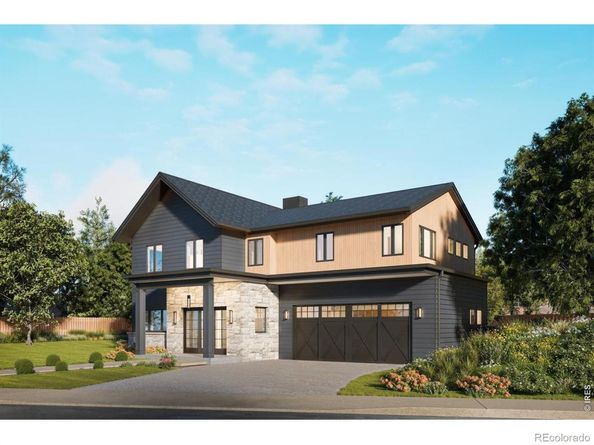
Under Construction - Completion Fall 2026. A distinctive new custom residence by Chanin Development, thoughtfully positioned in North Boulder's coveted Linden Park neighborhood with direct access to open space and trails. This 5-bedroom, 7-bathroom home showcases sophisticated modern design, soaring ceilings, a dedicated office, seamless indoor-outdoor living, and exceptional craftsmanship. The refined multi-level floor plan is designed for both everyday living and effortless entertaining. Vaulted ceilings, expansive walls of glass, and seamless connections to the outdoors create a light-filled living experience with sweeping foothills views, generous outdoor decks and patios designed to embrace the surrounding landscape. The chef's kitchen features premium appliances including a commercial-style range with double ovens and an induction cooktop, custom cabinetry, slab countertops, a dramatic full-height slab backsplash, designer lighting, high-end fixtures, and a custom hot-rolled steel range hood. The living room is anchored by a reimagined original wood-burning fireplace with a custom built-in providing log storage and shelving. A dedicated wet bar area on the main level features a full-size, dual-zone wine and beverage cooler, a clear ice maker, peninsula seating, lighted shelves, and thoughtful finishes throughout. The private primary suite offers a serene retreat with heated bathroom floors, dual walk-in closets, spa-inspired finishes, an additional washer and dryer, and a private deck. Additional highlights include an oversized two-car garage, an additional wet bar on the lower level, theater/media space, mudroom, and an oversized crawl space offering exceptional flexibility for additional storage. European oak flooring, custom walnut cabinetry, marble-clad primary shower, artisan tile, and carefully curated fixtures elevate the home throughout. Experience the combination of architectural design and timeless materials in a sought-after North Boulder setting.


Listed by Sara Groem

·

License #IRP31525

·

Open Real Estate

·

303-522-4184

Last updated September 11, 2026

·

Source: REcolorado #IR1065651

Listing Facts

  • TypeSingle-family
  • NeighborhoodWonderland Hills
  • Bedrooms5
  • Bathrooms7
  • Days on Prevu43
  • Taxes$9,813/year
  • Size4,174 sqft
  • Price per sqft$1,186

Amenities

  • Dishwasher
  • Private Outdoor Space
  • Air Conditioning
  • Parking

Location

Mortgage Calculator

Listing History

08/03/2026
Listed by Open Real Estate
$4,950,000
  1. 08/03/2026$4,950,000
    Listed by Open Real Estate

Property Details for 536 Linden Park Drive

Exterior

Construction

  • Property Condition: Under Construction
  • Roof: Composition
  • Structure Type: House
  • Window Features: Double Pane Windows
  • Year Built: 1970
  • Architectural Style: Contemporary
  • Construction Materials: Stone, Frame
  • Exterior Features: Balcony

Features

  • Direction Faces: Northeast
  • Patio And Porch Features: Deck, Patio
  • Road Frontage Type: Public
  • View: Mountain(s)

Measurements

  • Building Area Total: 4,174
  • Lot Features: Level, Sprinklers In Front
  • Lot Size Acres: 0.25
  • Lot Size Square Feet: 11,044

Financial

Taxes

  • Parcel Number: R0009406
  • Tax Annual Amount: $9,813.00
  • Tax Year: 2025

Interior

Features

  • Appliances: Bar Fridge, Dishwasher, Disposal, Microwave, Oven, Refrigerator
  • Fireplace Features: Living Room
  • Flooring: Wood
  • Interior Features: Eat-in Kitchen, Five Piece Bath, Kitchen Island, Open Floorplan, Pantry, Vaulted Ceiling(s), Walk-In Closet(s), Wet Bar

Measurements

  • Living Area: 4,174

Rooms

  • Basement: Crawl Space, None
  • Bathrooms Full: 5
  • Bathrooms Half: 2
  • Bathrooms Total Integer: 7
  • Bedrooms Total: 5
  • Main Level Bathrooms: 3
  • Main Level Bedrooms: 2

Other

Location

  • Subdivision Name: Linden Park

Parking

Parking

  • Attached Garage: Yes
  • Garage Spaces: 2
  • Parking Features: Oversized
  • Parking Total: 2

Schools

Elementary School

  • Elementary School: Foothill
  • Elementary School District: Boulder Valley RE 2

High School

  • High School: Boulder
  • High School District: Boulder Valley RE 2

Middle or Junior School

  • Middle Or Junior School: Centennial

Utilities

Equipment

  • Cooling: Central Air
  • Heating: Forced Air
  • Laundry Features: In Unit
  • Other Equipment: Home Theater
  • Sewer: Public Sewer
  • Utilities: Electricity Available
  • Water Source: Public

Frequently Asked Questions

How many bedrooms and bathrooms does this single-family home have?

There are 5 bedrooms and 7 bathrooms in this single-family home at 536 Linden Park Drive.

What schools are nearby to 536 Linden Park Drive?

Nearby schools include the Foothill Elementary School, Centennial Middle School, and Boulder High School.

Does this single-family home have parking?

Yes, there are 2 parking spaces available for 536 Linden Park Drive.

What are the annual taxes for 536 Linden Park Drive?

Annual taxes for this single-family home are estimated at $9,813.

How does 536 Linden Park Drive compare to other single-family homes in Wonderland Hills?

This single-family home is listed 25% above the average price for single-family homes in Wonderland Hills and has been on the market for 45 less days than the typical home in this area.

What is the square footage on this single-family home?

According to the MLS, this listing is 4,174 sqft.

536 Linden Park Drive is a 5-bedroom, 7-bath single-family home for sale in Boulder CO 80304. Listed on Prevu for 43 days at $4,950,000. This residence features 4,174 square feet of living space, located in Wonderland Hills. The median listing price for single-family homes in this area is $2,995,000. Nearby schools include Foothill Elementary School, Centennial Middle School, and Boulder High School. Additional amenities include private outdoor space, dishwasher, air conditioning, and parking. View other single-family home listings in Boulder.

The content relating to real estate for sale in this Web site comes in part from the Internet Data eXchange ("IDX") program of METROLIST, INC., DBA RECOLORADO® Real estate listings held by brokers other than Prevu are marked with the IDX Logo. This information is being provided for the consumers' personal, non-commercial use and may not be used for any other purpose. All information subject to change and should be independently verified.

Full MLS Disclaimers

Rebate estimate is indicative only and based on listing price and estimated buyer's agent commission paid by owner, if applicable. Final rebates are subject to Terms of Use and may vary due to final negotiated transaction terms.