

Prevu by reAlpha
BuySellBlogBrowse Listings

5354 Granville CtFremont, CA 94536

For Sale

$1,900,000

Smart Buyer Rebate $19,000

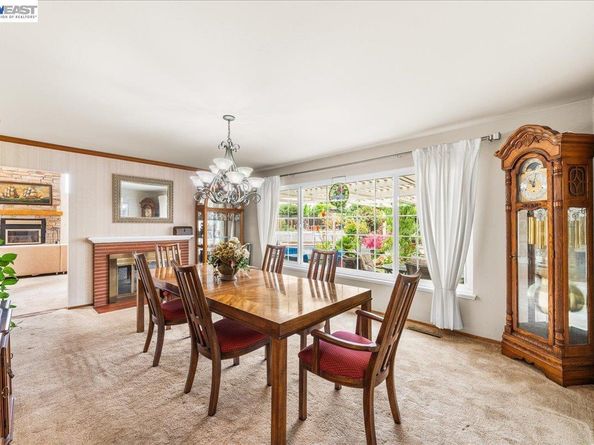
Glenmoor is one of Fremont's most beloved neighborhoods — tree-lined streets, a strong sense of community, excellent schools, and a location convenient to everything while still retaining its charm. 5354 Granville Court is wonderfully tucked in a quiet cul-de-sac with one of the largest lots in the area at over 13,000 sq ft— a genuine rarity in today's market. The home offers 4 bedrooms, 2 baths, and 2,200 sq ft of living space, and the oversized lot with side yard access opens the door to something really special. Potentially build an ADU, create a multigenerational setup, expand the existing footprint, or simply enjoy the kind of outdoor space, full of a variety of fruit trees, that is nearly impossible to find at this price point in Fremont. Easy access to I-880, Highway 84, Dumbarton Bridge, and the Centerville Train Station makes commuting throughout the Bay Area straightforward for just about any destination. The foundation is solid, the location is exceptional, and the potential is real — bring your vision and make it your own.

Listed by Alyssa Gonzalez

·

License #02025674

·

Home Buyers Realty

·

alyssa@hbrteam.com

Listed by Sonia Gonzalez

·

License #01486758

·

Home Buyers Realty

Last updated July 31, 2026

·

Source: bridgeMLS #41141504

Listing Facts

  • TypeSingle-family
  • NeighborhoodGlenmoor
  • Bedrooms4
  • Bathrooms2
  • Days on Prevu18
  • HOA/Maint. Fees$518/annual
  • Size2,200 sqft
  • Price per sqft$864

Amenities

  • Dishwasher
  • Private Outdoor Space
  • Washer/Dryer
  • Air Conditioning
  • Parking
  • Swimming Pool

Location

Mortgage Calculator

Listing History

07/31/2026
Price Decreased
$1,900,000
07/13/2026
Listed by Home Buyers Realty
$1,999,998

Property Details for 5354 Granville Ct

Association

Amenities

  • Association Amenities: Clubhouse, Playground, Pool, Tennis Court(s), Picnic Area

Fees

  • Association Fee: $518.00 Annually

General

  • Association Name: GLENMOOR GARDENS HOA

Exterior

Construction

  • Roof: Shingle
  • Stories: 1
  • Window Features: Window Coverings
  • Year Built: 1956
  • Architectural Style: Ranch
  • Construction Materials: Brick, Stucco
  • Exterior Features: Garden, Back Yard, Front Yard, Side Yard, Storage, Landscape Back, Landscape Front, Private Entrance, Yard Space

Features

  • Fencing: Fenced
  • Other Structures: Shed(s)
  • Patio And Porch Features: Covered, Front Porch
  • Pool Features: In Ground, Outdoor Pool
  • Pool Private: Yes

Measurements

  • Building Area Total: 2,200
  • Lot Features: Court, Level, Premium Lot, Back Yard, Front Yard, Landscaped, Private
  • Lot Size Acres: 0.30
  • Lot Size Area: 0
  • Lot Size Square Feet: 13,209
  • Lot Size Units: Acres

Financial

Taxes

  • Parcel Number: 50180216

Interior

Features

  • Appliances: Dishwasher, Electric Range, Plumbed For Ice Maker, Microwave, Refrigerator, Self Cleaning Oven, Dryer, Washer, Gas Water Heater
  • Fireplace Features: Dining Room, Family Room, Gas
  • Fireplace: Yes
  • Fireplaces Total: 1
  • Flooring: Hardwood, Tile, Carpet
  • Interior Features: Formal Dining Room

Measurements

  • Living Area: 2,200
  • Living Area Units: Square Feet

Rooms

  • Bathrooms Full: 2
  • Bathrooms Total Integer: 2
  • Bedrooms Total: 4
  • Rooms Total: 7

Other

Location

  • Subdivision Name: GLENMOOR

Parking

Parking

  • Covered Spaces: 2
  • Garage Spaces: 2
  • Parking Features: Attached, Detached, Garage Door Opener

Utilities

Equipment

  • Cooling: Ceiling Fan(s), Central Air
  • Electric: No Solar
  • Heating: Forced Air, Natural Gas, Central, Fireplace(s)
  • Has Heating: Yes
  • Laundry Features: 220 Volt Outlet, Dryer, In Garage, Washer, Electric
  • Sewer: Public Sewer
  • Utilities: Cable Available, Individual Electric Meter, Individual Gas Meter
  • Water Source: Public

Frequently Asked Questions

How many bedrooms and bathrooms does this single-family home have?

There are 4 bedrooms and 2 bathrooms in this single-family home at 5354 Granville Ct.

Does this single-family home have parking?

Yes, there are 2 parking spaces available for 5354 Granville Ct.

How does 5354 Granville Ct compare to other single-family homes in Glenmoor?

This single-family home is listed 7% above the average price for single-family homes in Glenmoor and has been on the market for 32 less days than the typical home in this area.

What building or home owners association is the single-family home part of?

This single-family home is part of the GLENMOOR GARDENS HOA home owners association.

What is the square footage on this single-family home?

According to the MLS, this listing is 2,200 sqft.

5354 Granville Ct is a 4-bedroom, 2-bath single-family home for sale in Fremont CA 94536. On Prevu for 18 days at $1,900,000. This includes a recent price decrease of $99,998. This home features 2,200 square feet of living space, located in Glenmoor. The median listing price for single-family homes in this area is $1,670,000. Property amenities include private outdoor space, dishwasher, air conditioning, parking, swimming pool, and washer/dryer. Browse more single-family home listings in Fremont.

Based on information from bridgeMLS and/or other sources. All data, including all measurements and calculations of area, is obtained from various sources and has not been, and will not be, verified by Prevu or the MLS. Information is provided exclusively for consumer's personal, non-commercial use and may not be used for any purpose other than to identify prospective properties consumer may be interested in purchasing.

Full MLS Disclaimers

Rebate estimate is indicative only and based on listing price and estimated buyer's agent commission paid by owner, if applicable. Final rebates are subject to Terms of Use and may vary due to final negotiated transaction terms.