

Prevu by reAlpha
BuySellBlogBrowse Listings

5347 Miller Avenue Dallas, Texas 75206

For Sale

$1,825,000

Smart Buyer Rebate $18,250

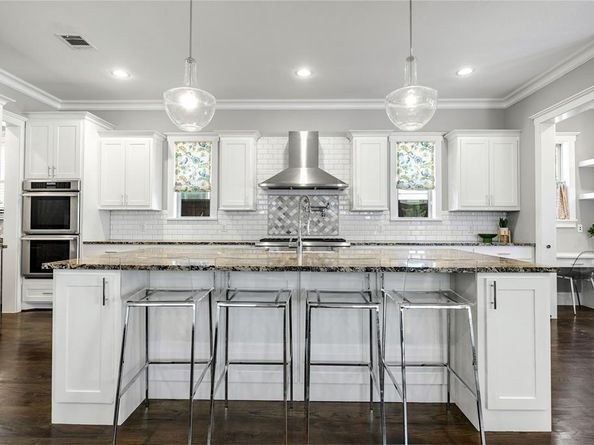
Stately situated on a nearly quarter-acre lot in the heart of Vickery Place, this beautifully maintained, custom built one-owner residence offers an exceptional blend of timeless design and everyday functionality. The personally designed floor plan is ideal for both entertaining and daily family living. It features four spacious bedrooms, four-and-two-half bathrooms, a dedicated office, two downstairs living areas, and a versatile upstairs bonus room. The kitchen is the heart of the home, complete with a walk in pantry, butler's pantry and breakfast room opening to the family room. Light-filled views lead homeowners to the expansive backyard as well as covered dual living spaces for dining and lounging by the outdoor gas fireplace. Upstairs, the private primary retreat offers a generous spa-style bath and oversized walk-in closet connecting to upstairs laundry. The wide lot allows for a side pore-cochere with dual electric gates leading to an additional 2 car garage. Come find yourself nestled mid-block on a family friendly street within walking distance of the vibrant shopping and dining destinations along Henderson Avenue and Lower Greenville.

Listed by Nora Clark

·

Allie Beth Allman & Assoc.

·

214-797-6935

Last updated July 28, 2026

·

Source: NTREIS #21314546

Listing Facts

  • TypeSingle-family
  • NeighborhoodVickery Place
  • Bedrooms4
  • Bathrooms6
  • Days on Prevu35
  • Size4,655 sqft
  • Price per sqft$392

Amenities

  • Dishwasher
  • Private Outdoor Space
  • Pets Allowed
  • Air Conditioning
  • Parking

Location

Mortgage Calculator

Listing History

06/26/2026
Listed by Allie Beth Allman & Assoc.
$1,825,000

Property Details for 5347 Miller Avenue

Exterior

Construction

  • Roof: Composition
  • Window Features: Window Coverings
  • Year Built: 2016
  • Year Built Details: Preowned
  • Architectural Style: Craftsman
  • Construction Materials: Brick, Fiber Cement
  • Exterior Features: Covered Patio/Porch, Rain Gutters, Outdoor Living Center

Features

  • Fencing: Wood
  • Patio And Porch Features: Covered

Measurements

  • Lot Features: Interior Lot, Landscaped, Lrg. Backyard Grass, Sprinkler System
  • Lot Size Acres: 0.22
  • Lot Size Area: 0
  • Lot Size Dimensions: 60,160
  • Lot Size Source: Assessor
  • Lot Size Square Feet: 9,583
  • Lot Size Units: Acres

Financial

Taxes

  • Parcel Number: 00000187138000000

Interior

Features

  • Appliances: Built-in Gas Range, Commercial Grade Range, Dishwasher, Disposal, Gas Cooktop, Gas Oven, Gas Range, Microwave, Double Oven, Plumbed For Gas In Kitchen, Refrigerator
  • Fireplace Features: Gas, Gas Logs, Gas Starter, Glass Doors, Great Room, Living Room, Outside
  • Fireplaces Total: 3
  • Flooring: Ceramic Tile, Concrete, Hardwood, Marble
  • Interior Features: Built-in Features, Cable TV Available, Chandelier, Decorative Lighting, Double Vanity, Eat-in Kitchen, Flat Screen Wiring, Granite Counters, High Speed Internet Available, In-Law Suite Floorplan, Kitchen Island, Natural Woodwork, Open Floorplan, Pantry, Smart Home System, Sound System Wiring, Vaulted Ceiling(s), Walk-In Closet(s)

Measurements

  • Living Area: 4,655

Rooms

  • Bathrooms Full: 4
  • Bathrooms Half: 2
  • Bathrooms Total Integer: 6
  • Bedrooms Total: 4

Other

Features

  • Accessibility Features: Accessible Hallway(s), Accessible Kitchen

General

  • Exclusions: Backyard basketball hoop, primary drapes (rods to remain)

Location

  • Subdivision Name: Vickery Place
  • Tax Block: 12193
  • Tax Lot: 17

Parking

Parking

  • Carport Spaces: 1
  • Covered Spaces: 3
  • Garage Spaces: 2
  • Garage: Yes
  • Parking Features: Additional Parking, Porte-Cochere, Covered, Driveway, Electric Gate, Garage, Garage Door Opener, Garage Faces Front, Off Street, Paved, Secured, Side By Side

Schools

Elementary School

  • Elementary School: Geneva Heights

Utilities

Equipment

  • Cooling: Ceiling Fan(s), Central Air, ENERGY STAR Qualified Equipment
  • Heating: Central
  • Utilities: City Sewer, City Water

Frequently Asked Questions

How many bedrooms and bathrooms does this single-family home have?

There are 4 bedrooms and 6 bathrooms in this single-family home at 5347 Miller Avenue .

What schools are nearby to 5347 Miller Avenue ?

Nearby schools include the Geneva Heights Elementary School.

Does this single-family home have parking?

Yes, there are 2 parking spaces available for 5347 Miller Avenue .

How does 5347 Miller Avenue compare to other single-family homes in Vickery Place?

This single-family home is listed 29% above the average price for single-family homes in Vickery Place and has been on the market for 11 less days than the typical home in this area.

What is the square footage on this single-family home?

According to the MLS, this listing is 4,655 sqft.

5347 Miller Avenue is a 4-bedroom, 6-bath single-family home for sale in Dallas Texas 75206. Available on Prevu for 35 days at $1,825,000. This property features 4,655 square feet of living space, located in Vickery Place. The median listing price for single-family homes in this area is $1,445,000. Nearby schools include Geneva Heights Elementary School. Additional amenities include private outdoor space, dishwasher, pets allowed, air conditioning, and parking. Explore more single-family home listings in Dallas.

Based on information from NTREIS and/or other sources. All data, including all measurements and calculations of area, is obtained from various sources and has not been, and will not be, verified by Prevu or the MLS. Information is provided exclusively for consumer's personal, non-commercial use and may not be used for any purpose other than to identify prospective properties consumer may be interested in purchasing.

Full MLS Disclaimers

Rebate estimate is indicative only and based on listing price and estimated buyer's agent commission paid by owner, if applicable. Final rebates are subject to Terms of Use and may vary due to final negotiated transaction terms.