

Prevu by reAlpha
BuySellBlogBrowse Listings

5343 Garrison CircleSan Jose, CA 95123

For Sale

$1,270,000

Smart Buyer Rebate $12,700

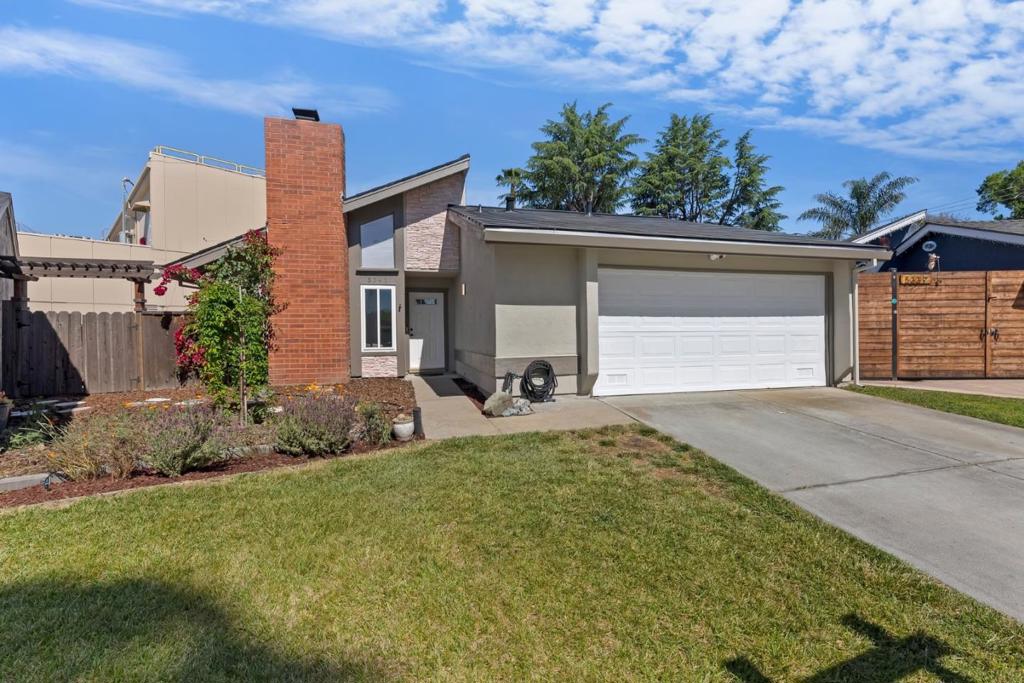
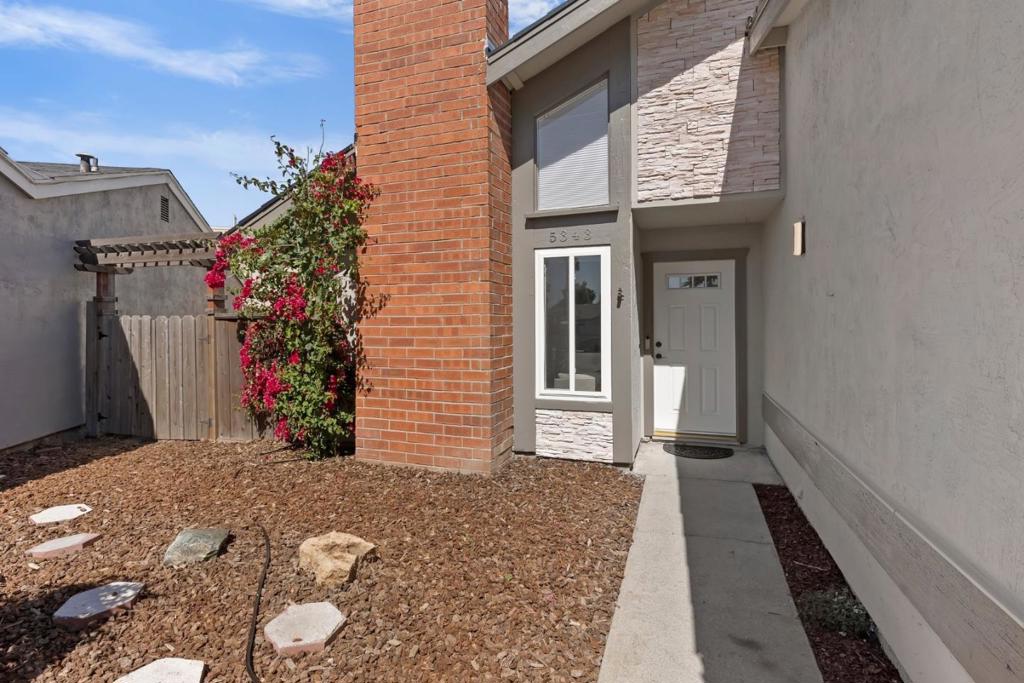
Immerse yourself in the refined elegance of this updated Blossom Hill residence, designed for comfort and style. It features a state-of-the-art Tesla 7.1 kW solar roof with a Powerwall, promoting sustainable living. The heart of the home is the gourmet kitchen, complete with a Samsung dishwasher and ceramic range, complemented by a cozy breakfast nook for intimate dining. Enhanced with smart technologies such as Nest fire alarms, a Ring doorbell, and a Nest floodlight/camera, the home ensures both safety and convenience. Recent upgrades include adding AC, new water heater, and new HVAC heat pump (heat & AC). The tranquil master suite offers premium vinyl Pergo flooring, chic blinds, and an ensuite bathroom, creating a private retreat. Outside, a lush citrus & avocado trees adorns the peaceful garden, adding a natural touch. Located near amenities such as Costco, vibrant shopping centers, eclectic eateries, and parks such as Martial Cottle Park and Coyote Creek Trails, this home blends suburban charm with city convenience. Experience the serene ambiance and modern comforts of Blossom Hill, where every detail fosters a warm, inviting atmosphere.

Listed by Jide Ogunbiyi

·

License #02059624

·

Coldwell Banker Realty

·

4088385738

Last updated April 06, 2026

·

Source: CRMLS #ML82038426

Listing Facts

  • TypeSingle-family
  • NeighborhoodDeer Run
  • Bedrooms3
  • Bathrooms2
  • Days on Prevu142
  • Size1,367 sqft
  • Price per sqft$929

Amenities

  • Dishwasher
  • Air Conditioning
  • Parking

Location

Mortgage Calculator

Listing History

03/12/2026
Listed by Coldwell Banker Realty
$1,270,000

Property Details for 5343 Garrison Circle

Exterior

Construction

  • Roof: Other
  • Stories Total: 1
  • Window Features: Skylight(s)
  • Year Built: 1977
  • Architectural Style: Traditional
  • Common Walls: No Common Walls

Measurements

  • Lot Size Acres: 0.11
  • Lot Size Area: 4,792
  • Lot Size Source: Assessor
  • Lot Size Square Feet: 4,792
  • Lot Size Units: Square Feet

Financial

Taxes

  • Parcel Number: 69003058

Interior

Features

  • Appliances: Dishwasher, Electric Cooktop, Disposal, Refrigerator, Vented Exhaust Fan
  • Fireplace Features: Living Room
  • Fireplace: Yes
  • Flooring: Carpet, Tile, Wood

Measurements

  • Living Area: 1,367
  • Living Area Source: Assessor

Rooms

  • Bathrooms Full: 2
  • Bathrooms Total Integer: 2
  • Bedrooms Total: 3

Parking

Parking

  • Garage Spaces: 2
  • Garage: Yes
  • Parking Features: Off Street
  • Parking Total: 2

Schools

High School

  • High School District: Other

Utilities

Equipment

  • Cooling: Central Air
  • Has Cooling: Yes
  • Heating: Central
  • Has Heating: Yes
  • Laundry Features: In Garage
  • Sewer: Public Sewer
  • Water Source: Public

Frequently Asked Questions

How many bedrooms and bathrooms does this single-family home have?

There are 3 bedrooms and 2 bathrooms in this single-family home at 5343 Garrison Circle.

Does this single-family home have parking?

Yes, there are 2 parking spaces available for 5343 Garrison Circle.

How does 5343 Garrison Circle compare to other single-family homes in Deer Run?

This single-family home is listed 3% below the average price for single-family homes in Deer Run and has been on the market for 94 more days than the typical home in this area.

What is the square footage on this single-family home?

According to the MLS, this listing is 1,367 sqft.

5343 Garrison Circle is a 3-bedroom, 2-bath single-family home for sale in San Jose CA 95123. On Prevu for 142 days at $1,270,000. This residence features 1,367 square feet of living space, located in Deer Run. The median listing price for single-family homes in this area is $1,259,000. The home offers dishwasher, air conditioning, and parking. Browse more single-family home listings in San Jose.

Based on information from California Regional Multiple Listing Service, Inc. and/or other sources. All data, including all measurements and calculations of area, is obtained from various sources and has not been, and will not be, verified by Prevu or the MLS. Information is provided exclusively for consumer's personal, non-commercial use and may not be used for any purpose other than to identify prospective properties consumer may be interested in purchasing.

Full MLS Disclaimers

Rebate estimate is indicative only and based on listing price and estimated buyer's agent commission paid by owner, if applicable. Final rebates are subject to Terms of Use and may vary due to final negotiated transaction terms.