

Prevu by reAlpha
BuySellBlogBrowse Listings

5342 E 64 AvenueCommerce City, CO 80022

For Sale

$419,000

Smart Buyer Rebate $4,190

Like-New, Move-In Ready Home in Commerce City, Built 2022

5342 E 64th Ave has the finish of new construction without the wait. Built in 2022 and freshly refreshed, it sits in a master-planned community with low HOA fees.

The layout has room to adapt. Three bedrooms, 2.5 baths, a den, and a separate private office cover a home workspace, guest quarters, or extra space for everyday life. The open floor plan pulls in natural light and keeps the main level connected. The kitchen has island seating and opens to the dining room, which suits both weeknight dinners and hosting. Stainless steel appliances are included.

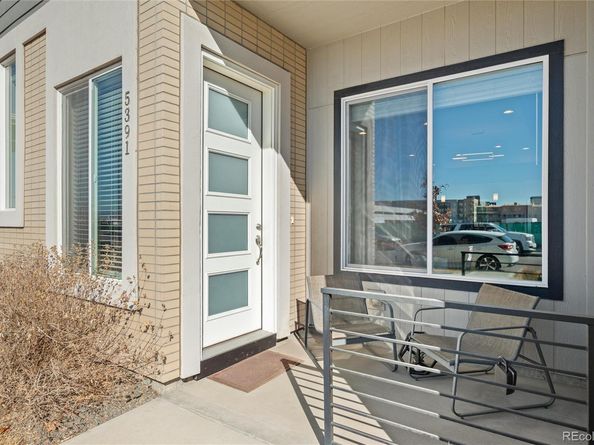
Out front, the patio is a good spot for morning coffee. A fenced side yard gives pets and family space to spread out, and the attached two-car garage handles the daily routine.

A coffee shop is within walking distance. The nearby park has basketball and volleyball courts, and the community was laid out with practical living in mind.

Commerce City puts you close to Denver, DIA, and the major corridors without the density of the city.

Listed by Gilda Zaragoza

·

License #057253

·

Invalesco Real Estate

·

303-306-4598

Last updated October 23, 2026

·

Source: REColorado #7534404

Listing Facts

  • TypeSingle-family
  • NeighborhoodCentral Commerce City
  • Bedrooms3
  • Bathrooms3
  • Days on Prevu8
  • HOA/Maint. Fees$146/month
  • Taxes$3,304/year
  • Size1,711 sqft
  • Price per sqft$245

Amenities

  • Dishwasher
  • Private Outdoor Space
  • Washer/Dryer
  • Pets Allowed
  • Air Conditioning
  • Parking

Location

Mortgage Calculator

Listing History

10/23/2026
Listed by Invalesco Real Estate
$419,000
  1. 10/23/2026$419,000
    Listed by Invalesco Real Estate

Property Details for 5342 E 64 Avenue

Association

Amenities

  • Association Amenities: Park, Playground
  • Pets Allowed: Yes

Fees

  • Association Fee: $146.00 Monthly
  • Association Fee Includes: Maintenance Grounds, Snow Removal

General

  • Association Name: Greyhound Park Community Association, Inc

Exterior

Construction

  • Property Attached: Yes
  • Roof: Shingle
  • Structure Type: Duplex
  • Window Features: Double Pane Windows, Window Coverings
  • Year Built: 2022
  • Architectural Style: Contemporary
  • Builder Name: Delwest
  • Common Walls: End Unit
  • Construction Materials: Brick, Stucco, Vinyl Siding
  • Entry Level: 1
  • Entry Location: Exterior Access

Features

  • Fencing: Partial
  • Patio And Porch Features: Patio
  • Road Frontage Type: Public

Measurements

  • Building Area Total: 1,711
  • Lot Features: Landscaped, Master Planned, Sprinklers In Front
  • Lot Size Acres: 0.06
  • Lot Size Area: 2,773
  • Lot Size Square Feet: 2,773
  • Lot Size Units: Square Feet

Financial

Taxes

  • Parcel Number: R0210472
  • Tax Annual Amount: $3,304.00
  • Tax Year: 2024

Interior

Features

  • Appliances: Dishwasher, Disposal, Dryer, Microwave, Range, Refrigerator, Washer
  • Flooring: Carpet, Tile, Vinyl
  • Interior Features: Ceiling Fan(s), High Ceilings, Kitchen Island, Open Floorplan, Pantry, Primary Suite, Quartz Counters, Walk-In Closet(s)

Measurements

  • Living Area: 1,711

Rooms

  • Bathrooms Full: 2
  • Bathrooms Half: 1
  • Bathrooms Total Integer: 3
  • Bedrooms Total: 3
  • Main Level Bathrooms: 1

Other

Environmental

  • Green Energy Efficient: Appliances

General

  • Exclusions: Staging Furniture.

Location

  • Subdivision Name: Mile High Greyhound Park

Parking

Parking

  • Attached Garage: Yes
  • Garage Spaces: 2
  • Parking Features: Asphalt, Concrete, Exterior Access Door, Finished Garage
  • Parking Total: 2

Schools

Elementary School

  • Elementary School: Central
  • Elementary School District: Adams 14

High School

  • High School: Adams City
  • High School District: Adams 14

Middle or Junior School

  • Middle Or Junior School: Kearney
  • Middle Or Junior School District: Adams 14

Utilities

Equipment

  • Cooling: Central Air
  • Heating: Forced Air
  • Laundry Features: In Unit
  • Sewer: Public Sewer
  • Utilities: Electricity Connected, Natural Gas Connected
  • Water Source: Public

Frequently Asked Questions

How many bedrooms and bathrooms does this single-family home have?

There are 3 bedrooms and 3 bathrooms in this single-family home at 5342 E 64 Avenue.

What schools are nearby to 5342 E 64 Avenue?

Nearby schools include the Central Elementary School, Kearney Middle School, and Adams City High School.

Does this single-family home have parking?

Yes, there are 2 parking spaces available for 5342 E 64 Avenue.

What are the annual taxes for 5342 E 64 Avenue?

Annual taxes for this single-family home are estimated at $3,304.

How does 5342 E 64 Avenue compare to other single-family homes in Central Commerce City?

This single-family home is listed 1% below the average price for single-family homes in Central Commerce City and has been on the market for 56 less days than the typical home in this area.

What building or home owners association is the single-family home part of?

This single-family home is part of the Greyhound Park Community Association, Inc home owners association.

What is the square footage on this single-family home?

According to the MLS, this listing is 1,711 sqft.

5342 E 64 Avenue is a 3-bedroom, 3-bath single-family home for sale in Commerce City CO 80022. Listed on Prevu for 8 days at $419,000. This residence features 1,711 square feet of living space, located in Central Commerce City. The median listing price for single-family homes in this area is $439,900. Nearby schools include Central Elementary School, Kearney Middle School, and Adams City High School. Property amenities include private outdoor space, dishwasher, pets allowed, air conditioning, parking, and washer/dryer. View other single-family home listings in Commerce City.

The content relating to real estate for sale in this Web site comes in part from the Internet Data eXchange ("IDX") program of METROLIST, INC., DBA RECOLORADO® Real estate listings held by brokers other than Prevu are marked with the IDX Logo. This information is being provided for the consumers' personal, non-commercial use and may not be used for any other purpose. All information subject to change and should be independently verified.

Full MLS Disclaimers

Rebate estimate is indicative only and based on listing price and estimated buyer's agent commission paid by owner, if applicable. Final rebates are subject to Terms of Use and may vary due to final negotiated transaction terms.